

Description
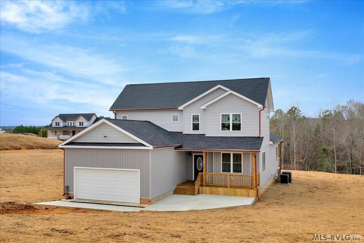
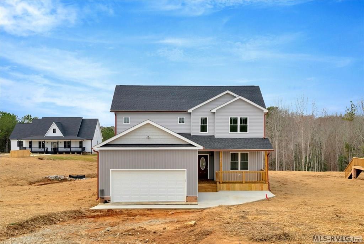
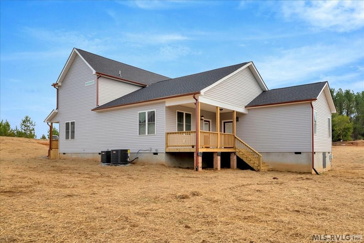
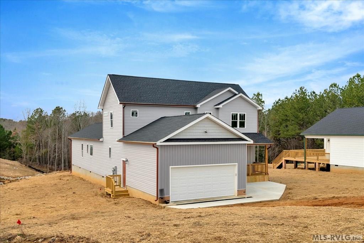
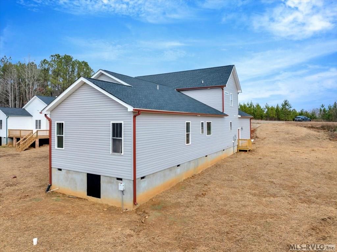
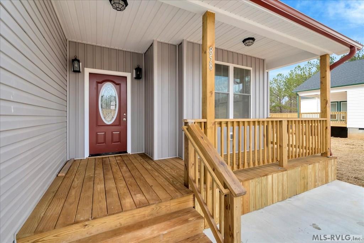
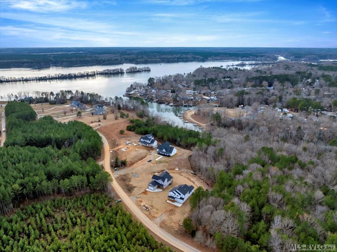
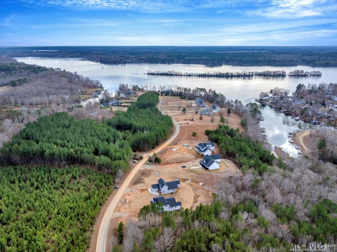
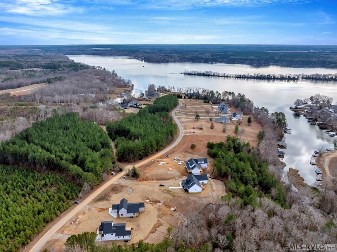
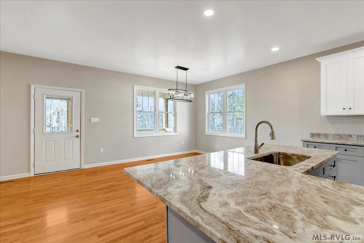
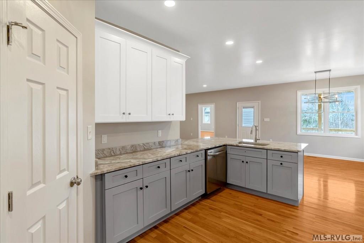
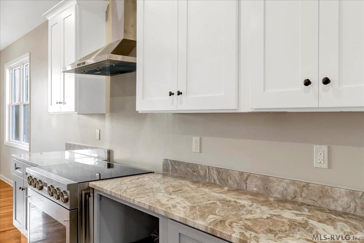
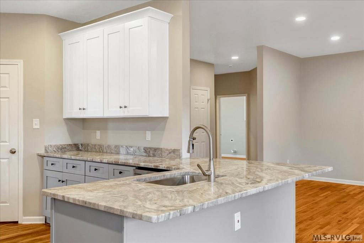
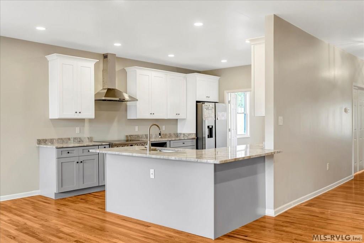
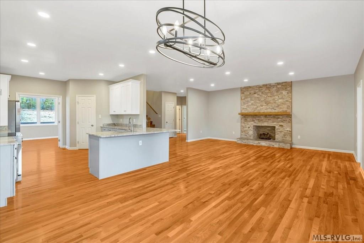
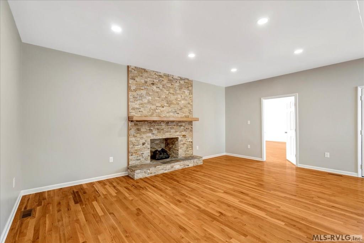
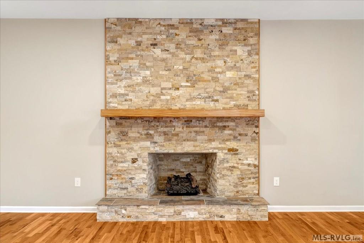
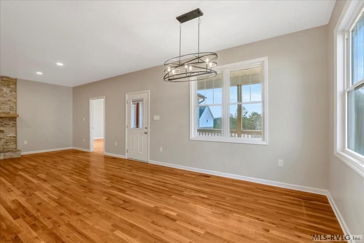
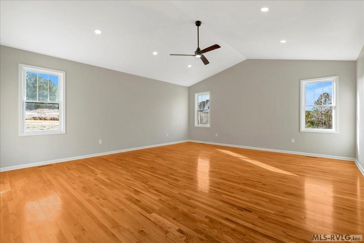
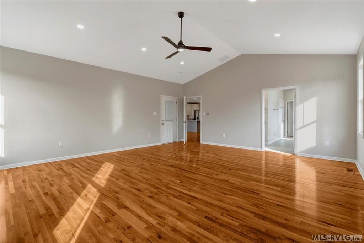
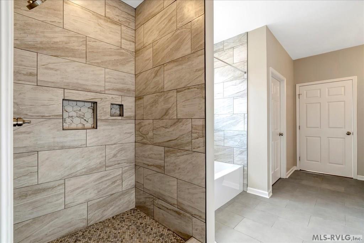
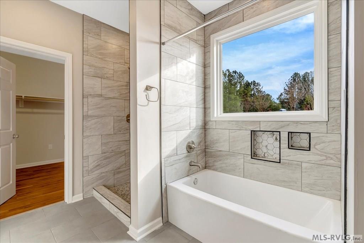
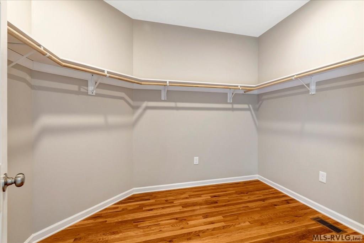
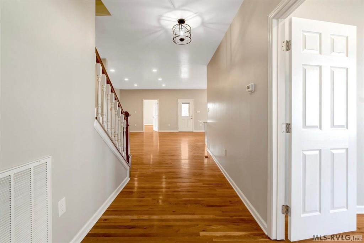
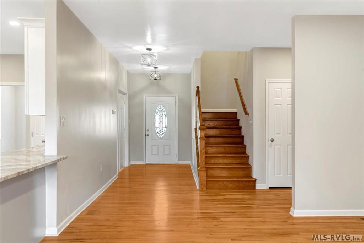
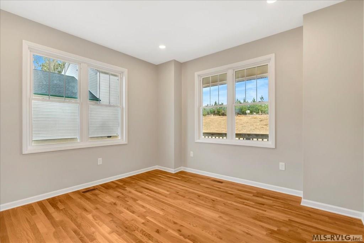
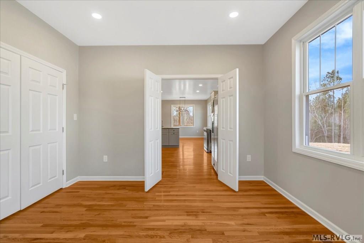
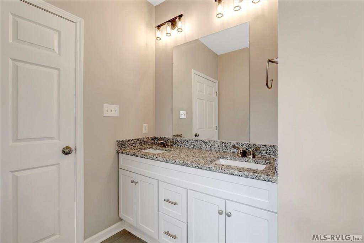
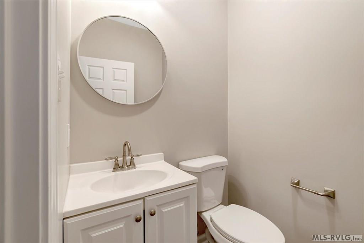
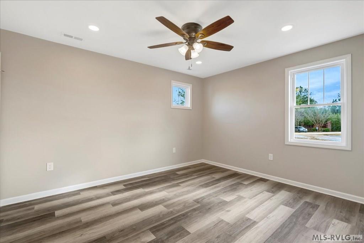
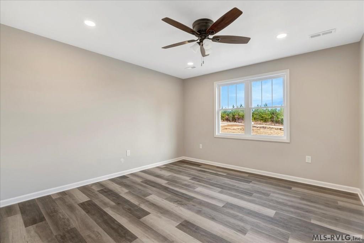
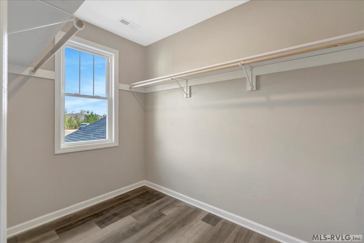
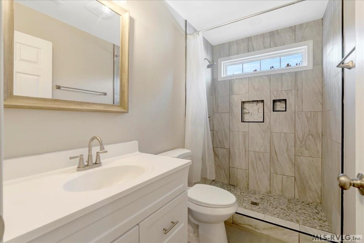
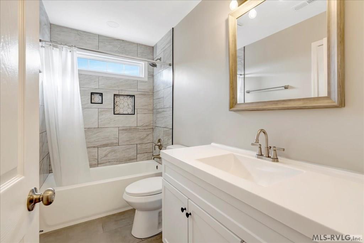
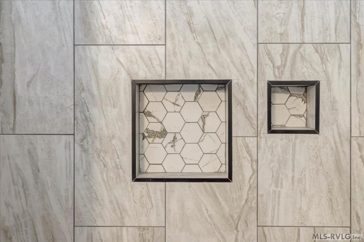
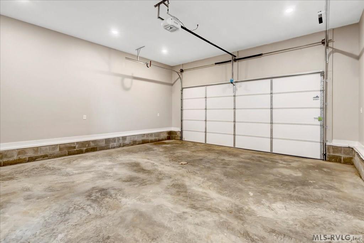
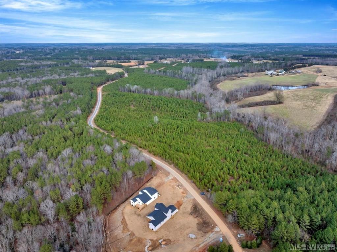
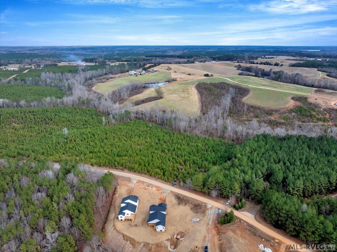
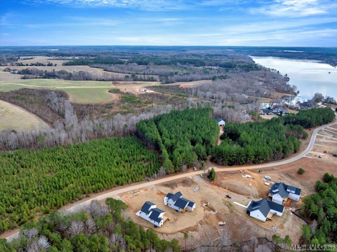
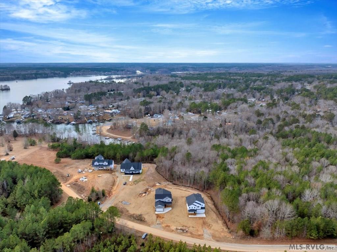
Your NEW Lake Gaston home features the perfect balance of luxury and modern design at a smart price for the savvy shopper. Spacious open floor plan is enhanced by hardwood and ceramic tile flooring throughout, with the master bedroom conveniently located on the main level for easy one-floor living and 2 additional bedrooms upstairs. All bedrooms are private suites! At the heart of the home, the gourmet kitchen boast an open area with island, granite countertops, and high-end stainless steel appliances. Set on an almost 1 and a half acre lot, this property offers a path for direct water access for kayaking and canoeing. While boathouses are not permitted, a shared pier permit with Lot 26 has already been approved by Dominion for a small pier ensuring convenient access to the lake. Additional features include an instant-on hot water heater, a two-car garage and ample storage throughout. Portside subdivision is an upscale residential community with underground utilities, fiber internet, municipal water and a bevy of local propane providers. Located close to I85 for fast access to major metro areas you are also close to restaurants, Walmart, Home Depot, etc. If you've been waiting for new construction in the prestigious Portside subdivision with luxury finishes, thoughtful design and a great location then the wait is over!
Details
| MLS # | 140462 |
|---|---|
| Listing Type | For Sale |
| Style | House |
| Sub-Type | New Construction |
| Status | Active |
| Year | 2025 |
| Days On Site | 315 |
| Listing Provided By | Burleson Realty | Les and Bonnie Burleson |
Features
| Bed(s) | 4 |
|---|---|
| Bath(s) | 4 Total |
| SQ Feet | 2,697 |
| Zoning | Residential |
| Acreage | 1.40 |
| Property View | Scenic, Wooded, Neighborhood |
Interior
| Rooms | 17 |
|---|---|
| Flooring | Wood, Tile |
| Aorc | Central |
| Cool System Age | New |
| Heating | Heat Pump |
| Heat System Age | 0 |
| Appliances | Refrigerator, Dishwasher, Microwave, Range/Oven-Electric |
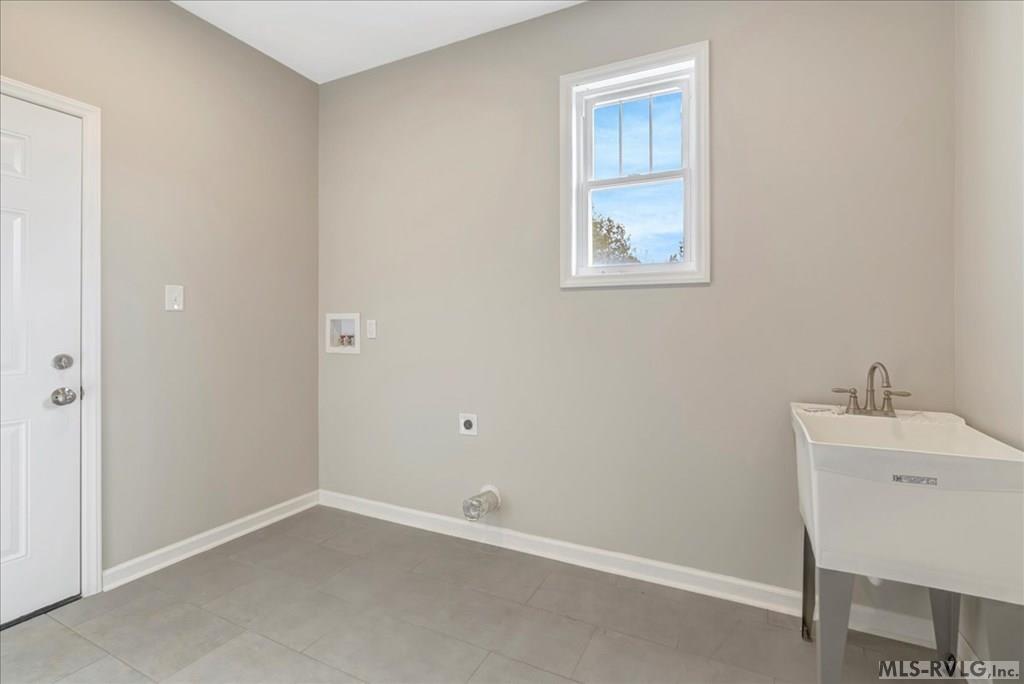
| Interior Features | Walk-in Closet(s), Work Island, Smoke Alarm, Washer &/or Dryer Hookup, Garage Door Opener, Granite Countertops |
| Fireplace | Living Room |
Exterior
| Style | 2 Story, Traditional |
|---|---|
| Foundation | Crawl Space |
| Exterior Features | Gravel Drive, Paved Road |
| Exterior | Vinyl Siding |
| Construction | Site Built, New Construction |
| Roof | Composition |
| Doors | Storm-All |
| Windows | Storm-All, Insulated |
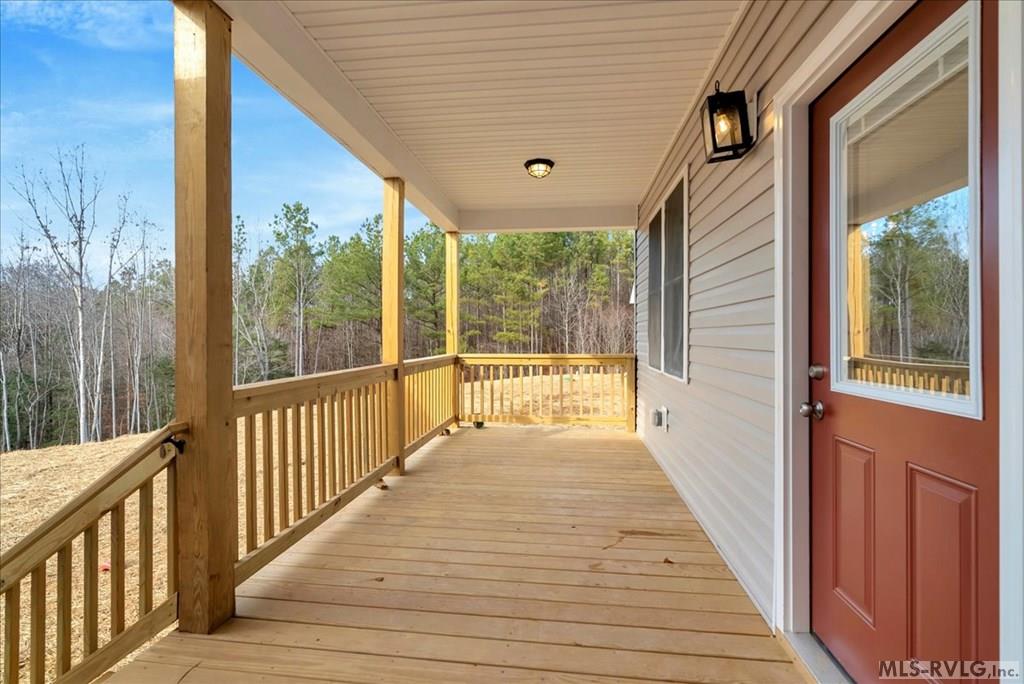
| Porch | Front, Deck |
| Waterfront Desc | Lake Gaston |
Parking
| Garageorcarport | Double Attached Garage |
|---|
Utilities
| Water | Public |
|---|---|
| Sewer | Septic Tank |
Location
| Views | Scenic, Wooded, Neighborhood |
|---|---|
| Water Amenities | Other-See Remarks |
| Misc Info | Underground Utilities, Restricted |
Area Information
| State | VA |
|---|---|
| County | Mecklenburg |
| City | Bracey |
| Zip Code | 23919 |
| Area | Bracey | Lake Gaston | VA |
| Community Name | Portside |
| School District | County |
| Elementary School | County |
| High School | County |
| Listing VS Median (in Portside) | |
Price: $749,000 low | high Med: $749,000 sqft: 2,697 low | high Med: 2,689 $ / sqft: $278 low | high Med: $279 On site: 315 low | high Med: 364 | |
Request a showing
Request a showing
Contact
Learn More About This Property

| State | VA |
|---|---|
| County | Mecklenburg |
| City | Bracey |
| Zip Code | 23919 |
| Area | Bracey | Lake Gaston | VA |
| Community Name | Portside |
| School District | County |
| Elementary School | County |
| High School | County |
| Listing VS Median (in Portside) | |
Price: $749,000 low | high Med: $749,000 sqft: 2,697 low | high Med: 2,689 $ / sqft: $278 low | high Med: $279 On site: 315 low | high Med: 364 | |