

Description
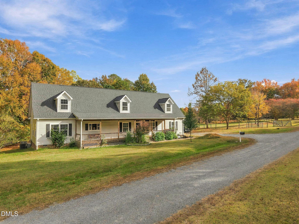
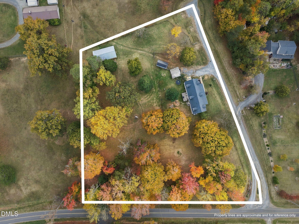
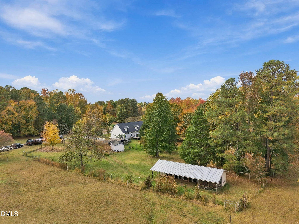
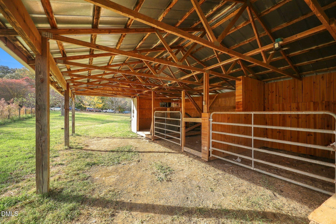
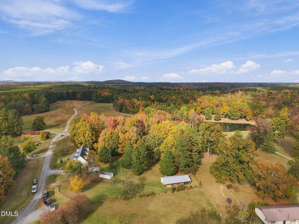
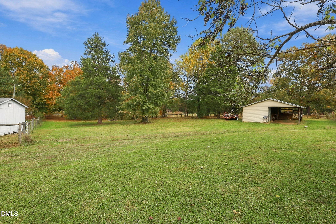
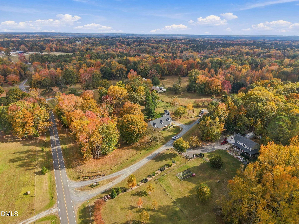
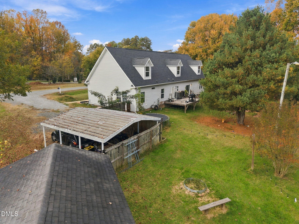
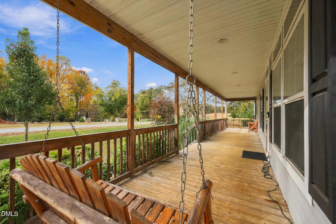
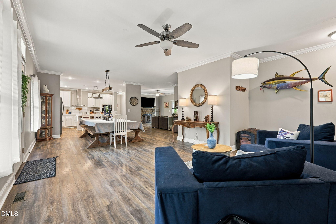
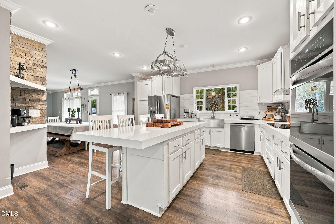
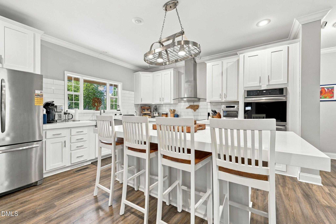
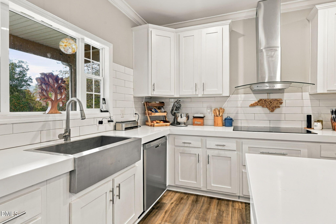
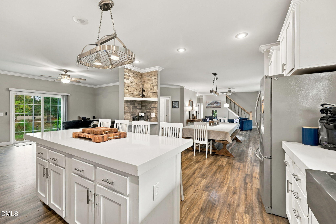
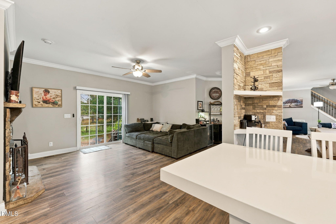
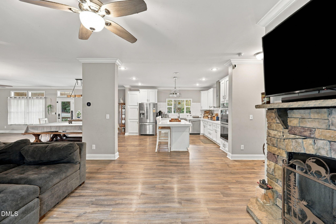
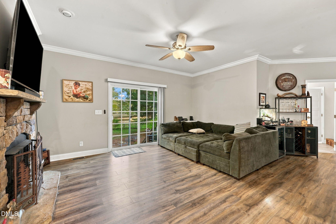
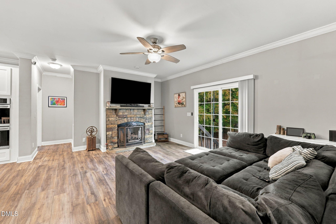
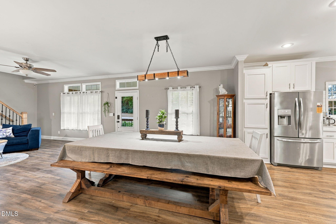
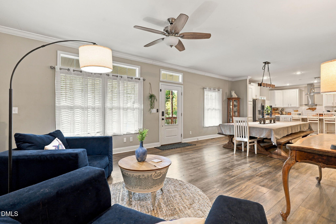
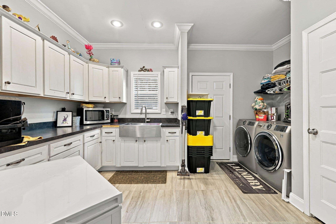
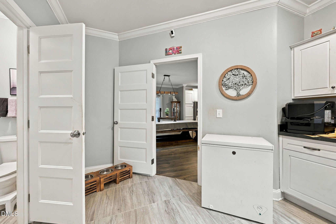
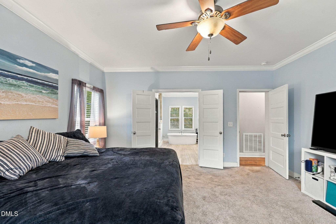
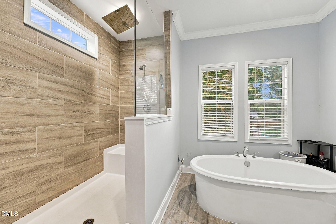
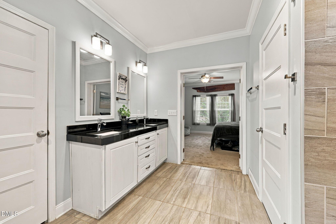
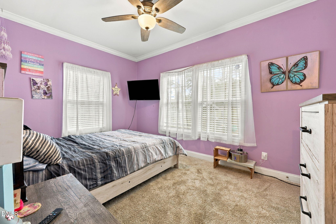
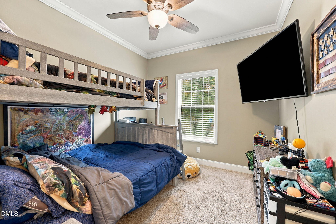
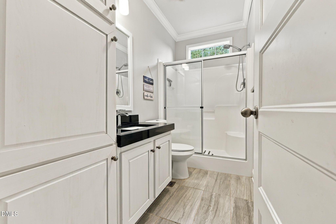
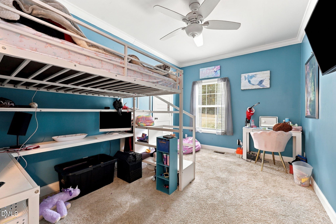
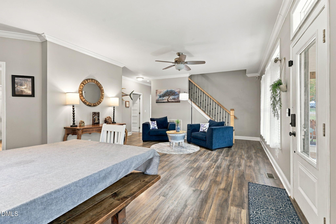
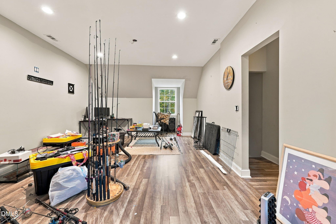
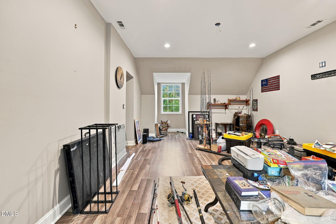
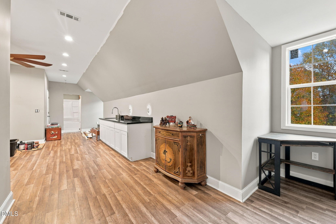
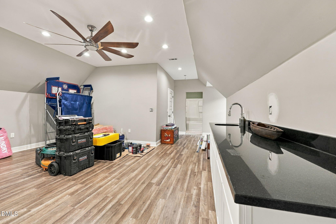
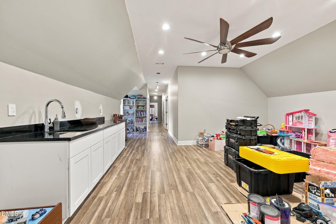
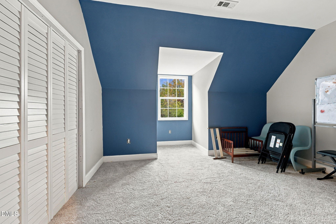
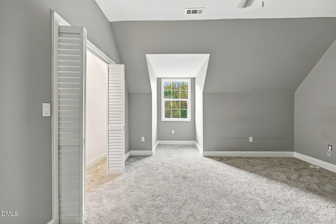
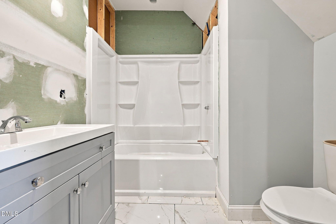
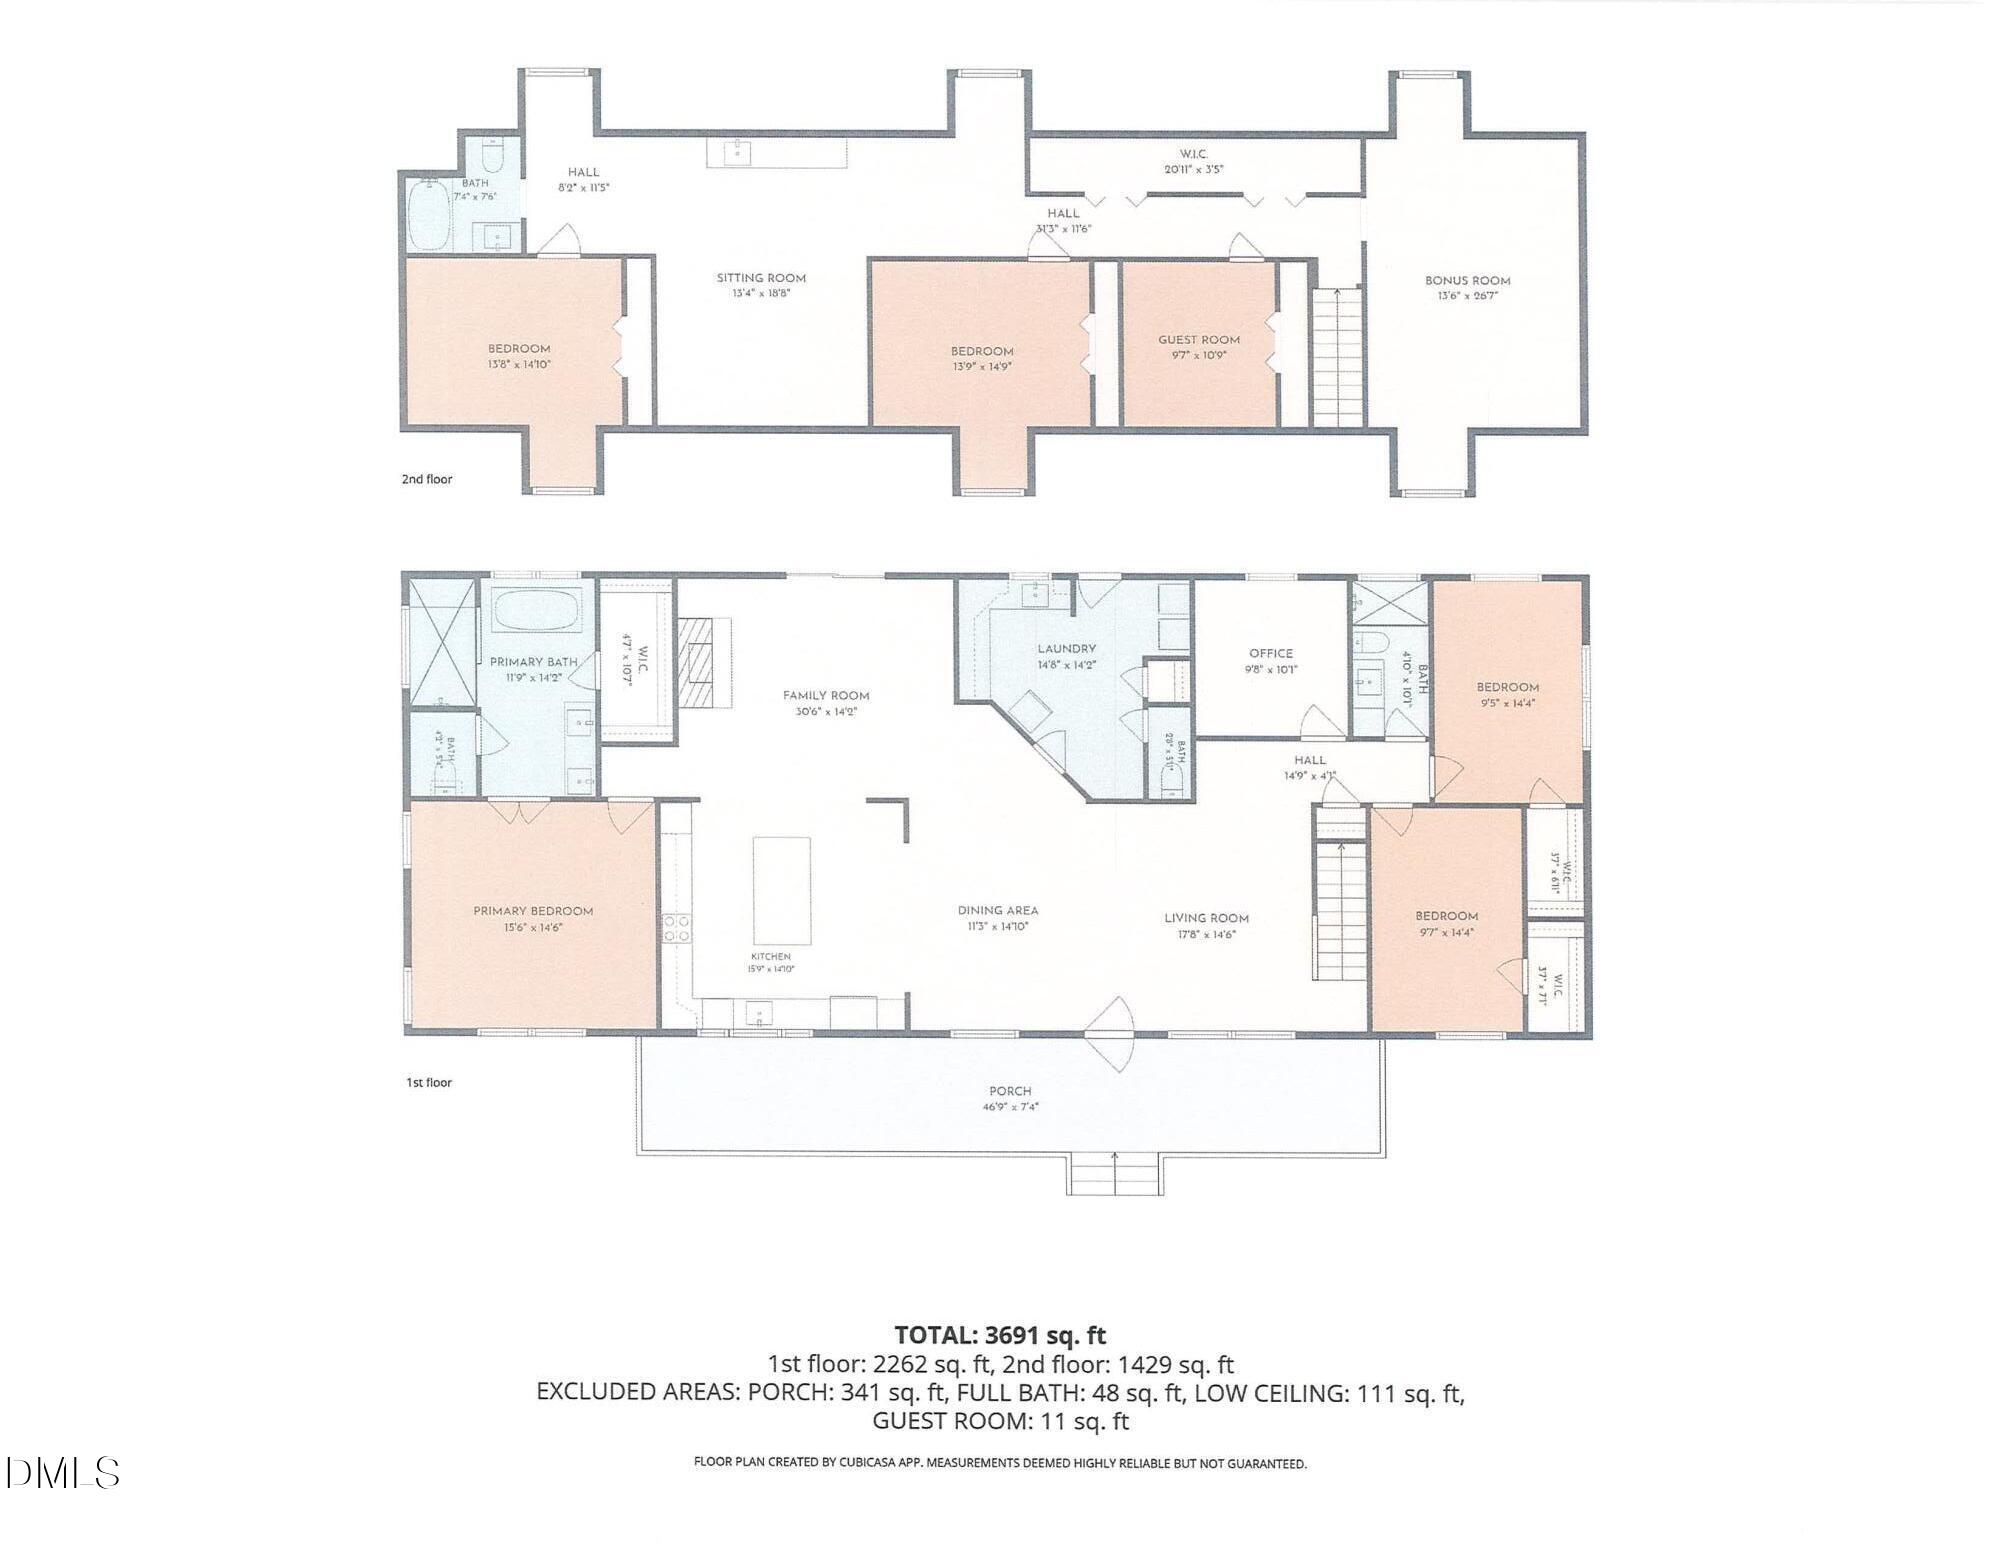
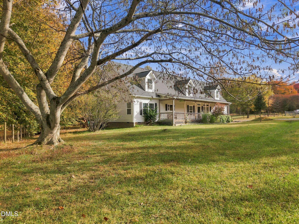
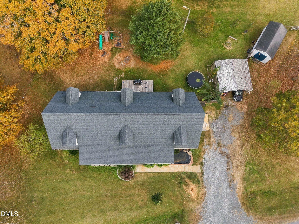
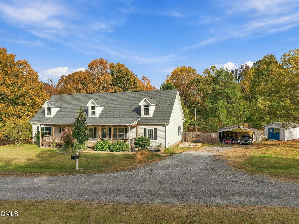
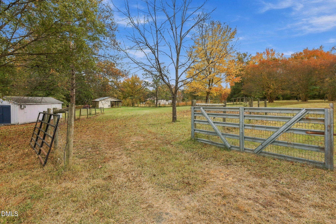
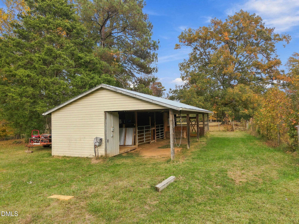
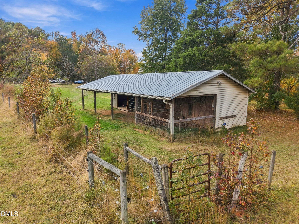
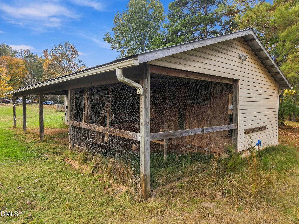
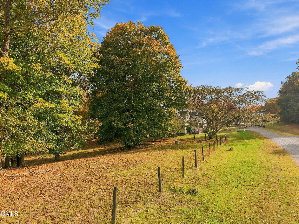
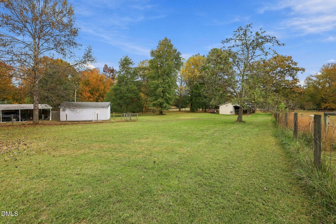
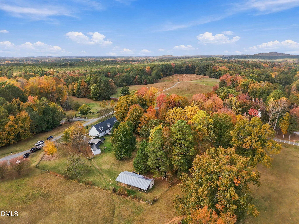
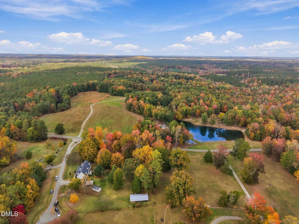
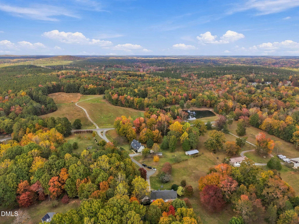
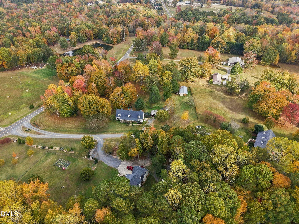
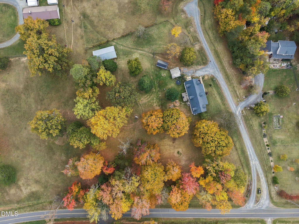
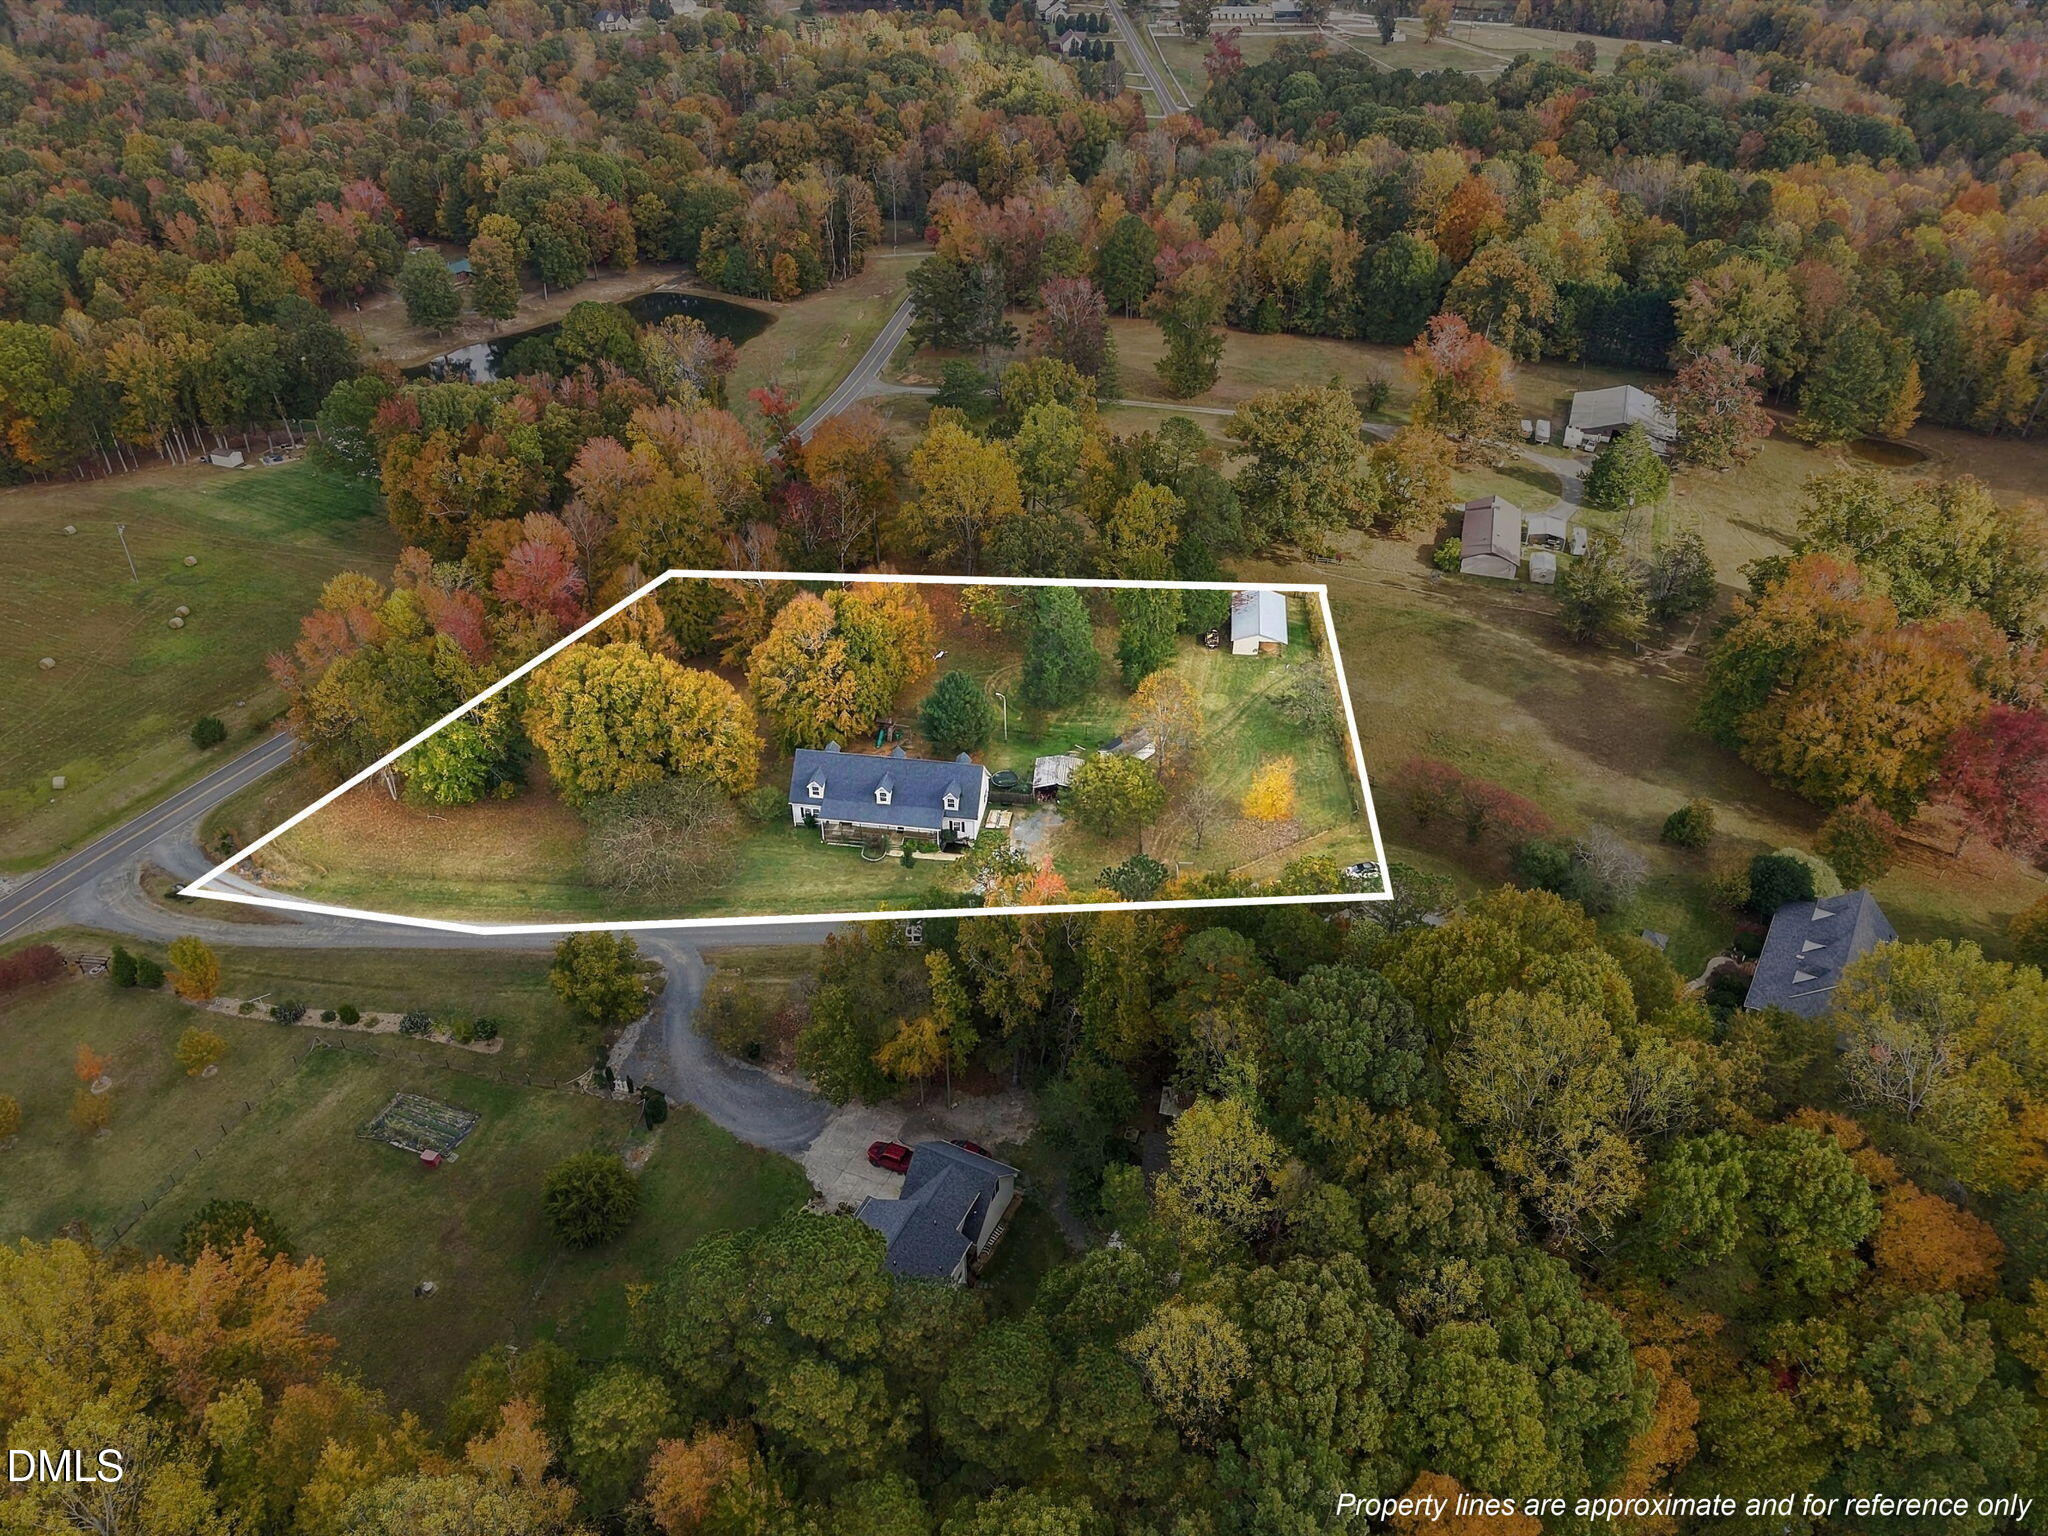
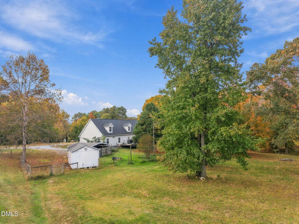
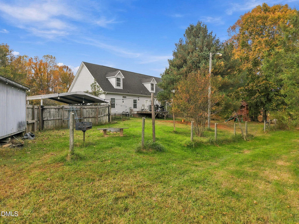
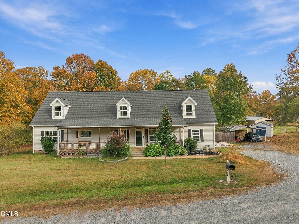
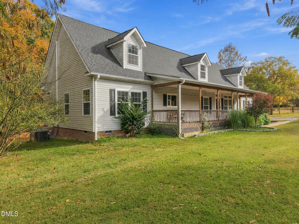
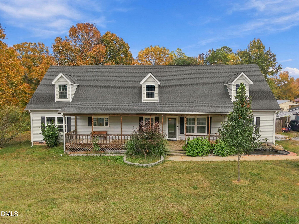
COMING SOON!! 3.14 ACRES HORSE PROPERTY w/ 2 STALL STABLE PADDOCK & over 3600 SF MODULAR w/ 5 BRs + Extra Flex Rooms for $515,000 + $5000 CLOSING COST for BUYER! Over 2200 SF on Main Level w/ 3 BRs (including 15x14 Primary BR) + Office + 14 x 14 Laundry/Mud Room & 2.5 BAs. 46 x15 OPEN FLOOR PLAN for Sitting Area/ Dining Area / Kitchen which also opens to 30 x 14 Fam Rm w/ FP (never used). 2nd Floor has 1400+ SF w/ 26 x 15 BONUS Rm + extra 26 x18 OPEN Game Room w/ Entertainment Bar. 2 BRs + Guest Room / Flex Room & 1 Full BA w/ Tiled Floor in process of being finished, LVP & Carpet in remaining Floors. Open Kitchen has GRANITE Counters + 9' Island & SS Appls. Drink your tea/coffee and relax on this 46x7 Covered Front Porch & fish pond. 2 Car Carport & Gravel Drive gives space for 4 vehicles. Shed for Garden Tools. Drive in CLEARED FENCED Area gives PASTURE for HORSES which includes 2 Stall Paddock + Tack Room & Chicken Coop backing up to neighboring Pastures creating a peaceful quiet country setting. 370' Road Frontage on Paved Roberts Chapel Rd & 480' of Road Frontage on Graveled Red Hawk Ln with only 3 Homes for a total of over 855' Road Frontage on CORNER LOT! Gravel Rd taken care of by all 3 Neighbors. COUNTY TAXES ONLY! 20 Mins from Oxford & 10 Mins from Creedmoor. Come be part of the HORSE COMMUNITY with surrounding Horse Properties on Roberts Chapel Rd. $515K + $5000 CC & HBW for Buyer
Details
| MLS # | 10202830 |
|---|---|
| Listing Type | For Sale |
| Style | House |
| Sub-Type | Resale |
| Status | Coming Soon |
| Year | 2020 |
| Days On Site | 11 |
| Listing Provided By | Wills Hancock Properties, Inc | Ann Hancock |
Features
| Bed(s) | 5 |
|---|---|
| Bath(s) | 4 Total |
| SQ Feet | 3,691 |
| Car Port | Yes |
| Story(s) | 2 |
| Acreage | 3.14 |
| Property View | Trees, Woods |
Interior
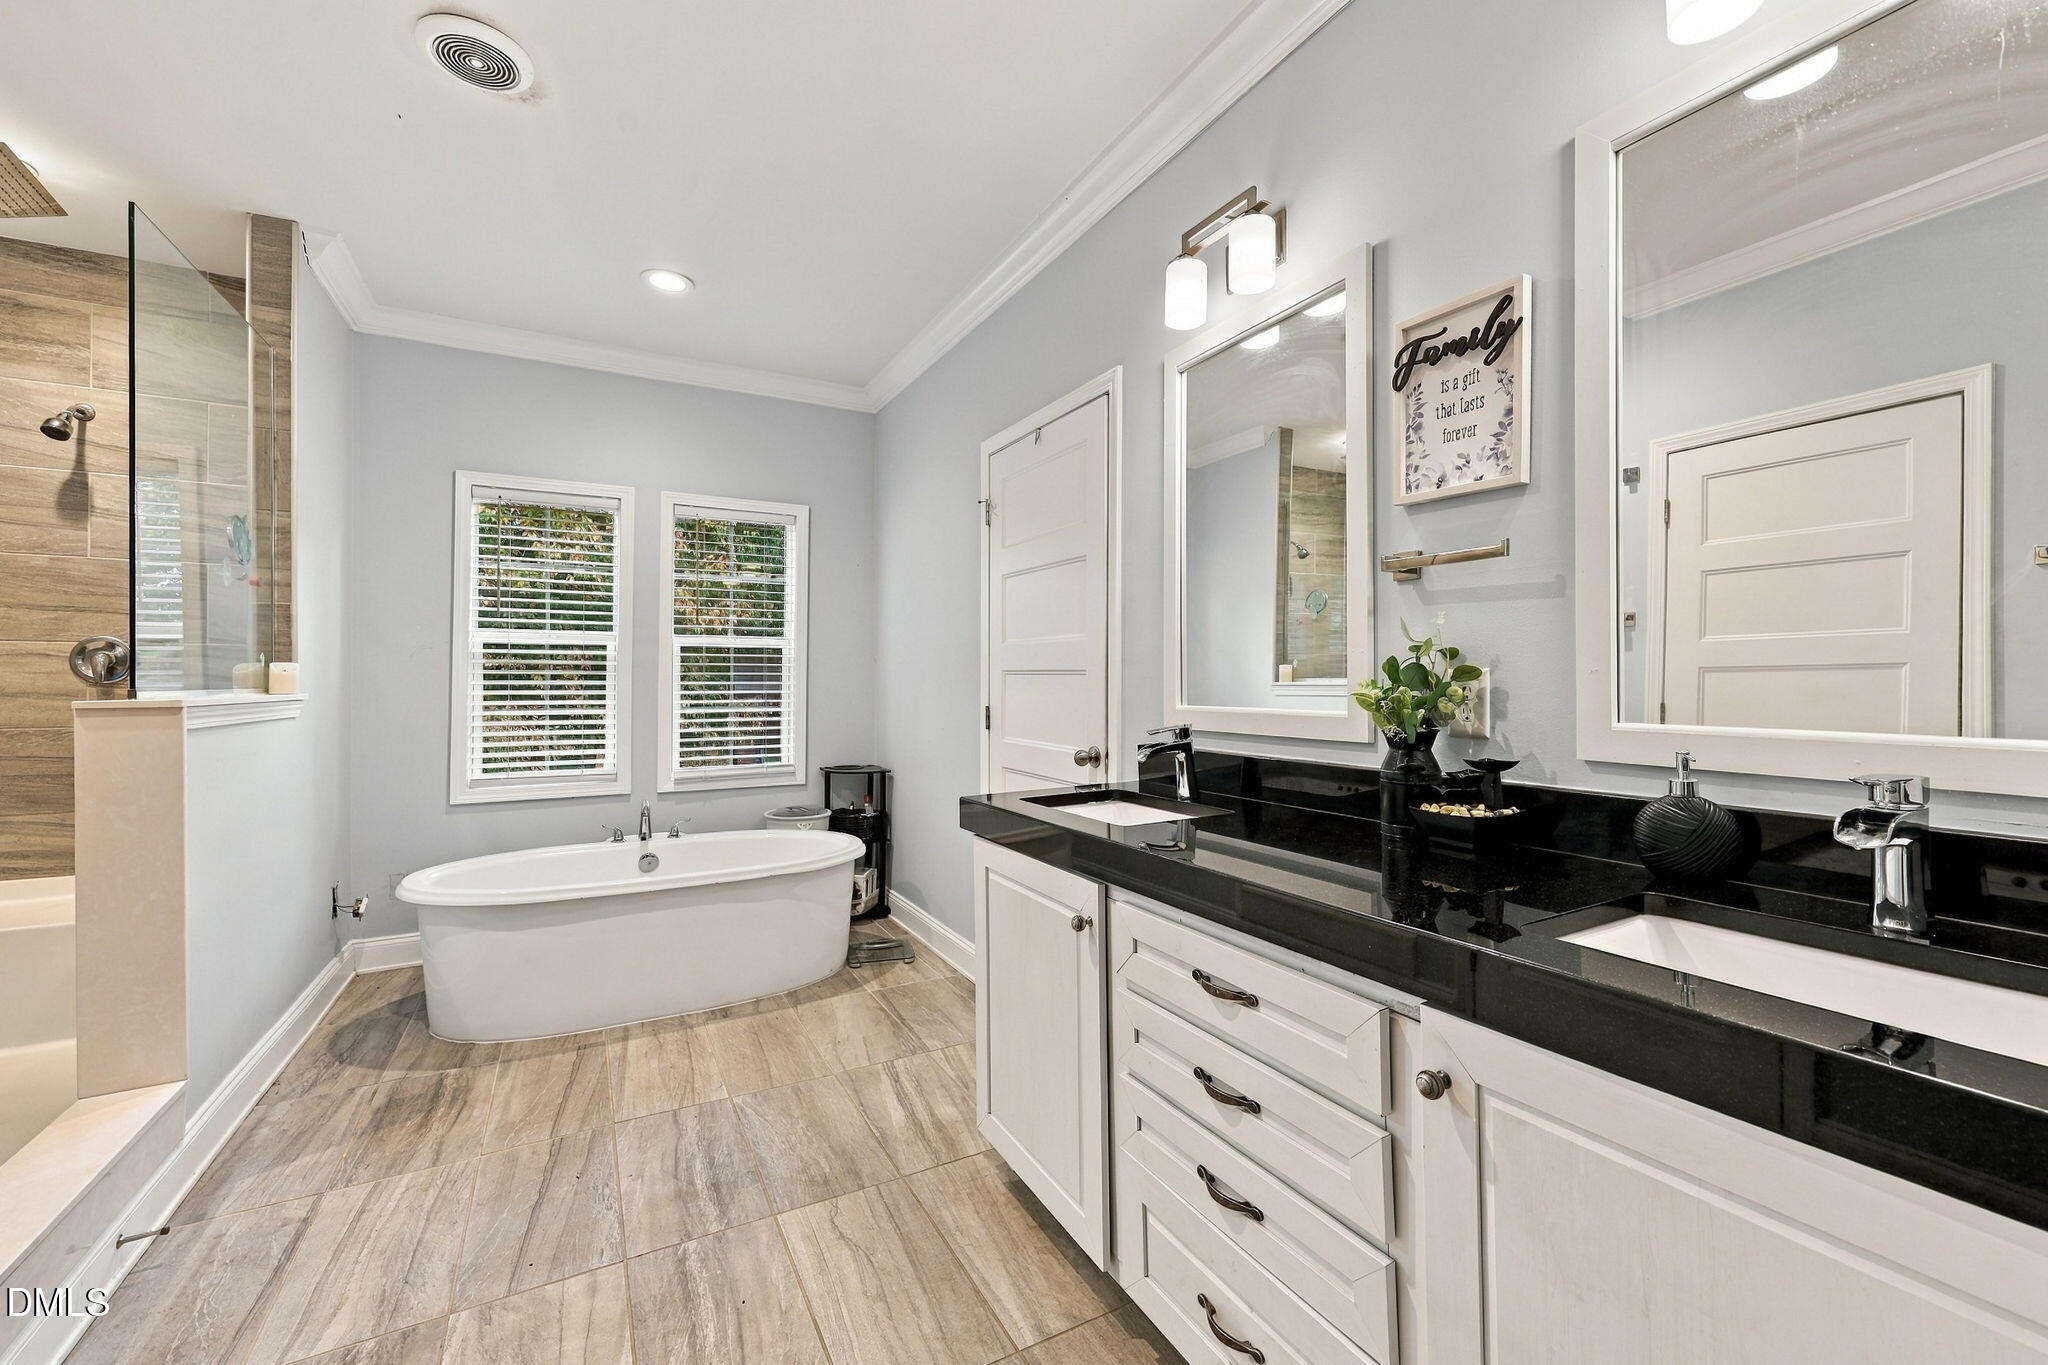
| Interior Features | Breakfast Bar, Ceiling Fan(s), Crown Molding, Double Vanity, Eat-in Kitchen, Granite Counters, Kitchen Island, Open Floorplan, Primary Downstairs, Recessed Lighting, Soaking Tub, Storage, Stone Counters, Walk-in Closet(s), Dining L, Separate Shower, Bathtub/Shower Combination, Walk-in Shower, Smooth Ceilings |
|---|---|
| Heating Yes / No | Yes |
| Cooling Yes / No | Yes |
| Cooling | Central Air, Ceiling Fan(s), Electric, Heat Pump |
| Fireplace Features | Fire Pit, Family Room, Living Room, Masonry, Raised Hearth, Stone, See Remarks |
| Fireplaces Total | 1 |
| Fireplace Yes / No | Yes |
| Laundry Features | Inside, Laundry Room, Main Level, Sink |
| Rooms Total | 13 |
Exterior
| Exterior Features | Fire Pit, Garden, Private Yard, Rain Gutters, Storage, Fenced Yard |
|---|---|
| Roof | Shingle |
| Foundation Details | Concrete Perimeter, Permanent, Raised, Crawlspace |
| Lot Features | Back Yard, Corner Lot, Front Yard, Irregular Lot, Many Trees, Pasture, Wooded, Partially Cleared |
| View | Trees/Woods |
| Construction Materials | Brick, Vinyl Siding |
| Horse Amenities | Pasture, Stable(s) |
| Window Features | Insulated Windows |
| Patio And Porch Features | Covered, Deck, Front Porch, Porch, Screened |
Parking
| Garage Yes / No | No |
|---|---|
| Parking Features | Carport, Detached, Detached Carport, Driveway, Gravel, On Street, Parking Pad |
Utilities
| Sewer | Septic Tank |
|---|
Taxes
| Tax Assessed Value | 422894 |
|---|---|
| Tax Legal Description | NB: 279 Fletchers Way 1Deed Book: 1713 Page 358 |
| Tax Year | 2026 |
Other
| Accessibility Features | No |
|---|
Area Information
| State | NC |
|---|---|
| County | Granville |
| City | Stem |
| Zip Code | 27581 |
| Area | Granville |
| Community Name | Fletcher Estates |
| School District | Granville - South Granville High |
| Elementary School | Granville - Butner Stem Elementa |
| High School | Granville - South Granville High |
| Listing VS Median (in Fletcher Estates) | |
Price: $515,000 low | high Med: $515,000 sqft: 3,691 low | high Med: 3,691 $ / sqft: $140 low | high Med: $140 On site: 11 low | high Med: 11 | |
Market Activity 27581
Request a showing
Request a showing

Listings marked with a Doorify MLS icon are provided courtesy of the Doorify MLS, of North Carolina, Internet Data Exchange Database. Brokers make an effort to deliver accurate information, but buyers should independently verify any information on which they will rely in a transaction. The listing broker shall not be responsible for any typographical errors, misinformation, or misprints, and they shall be held totally harmless from any damages arising from reliance upon this data. This data is provided exclusively for consumers’ personal, non-commercial use. Copyright 2024 Doorify MLS of North Carolina. All rights reserved.
Contact
Learn More About This Property

| State | NC |
|---|---|
| County | Granville |
| City | Stem |
| Zip Code | 27581 |
| Area | Granville |
| Community Name | Fletcher Estates |
| School District | Granville - South Granville High |
| Elementary School | Granville - Butner Stem Elementa |
| High School | Granville - South Granville High |
| Listing VS Median (in Fletcher Estates) | |
Price: $515,000 low | high Med: $515,000 sqft: 3,691 low | high Med: 3,691 $ / sqft: $140 low | high Med: $140 On site: 11 low | high Med: 11 | |