32 Killarney Avenue,Lillington, NC 27546
Lillington, NC 27546






Description
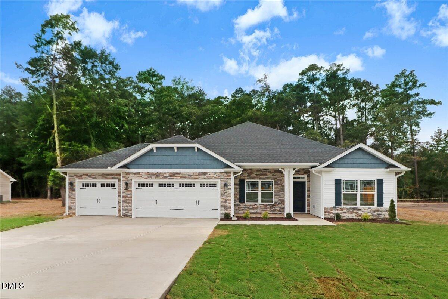
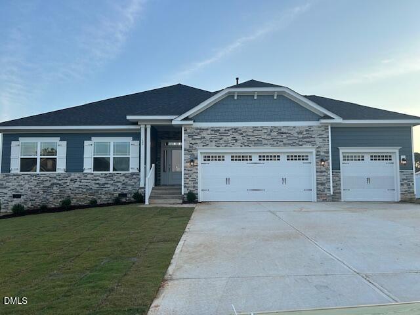
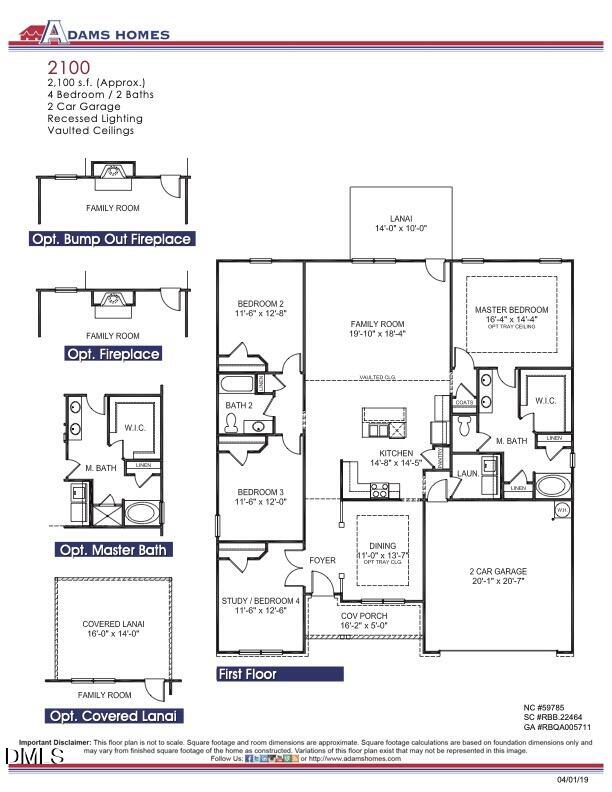
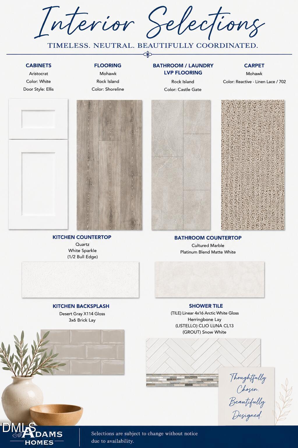
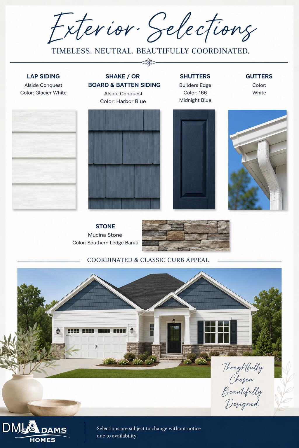
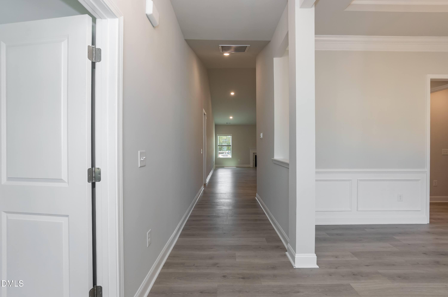
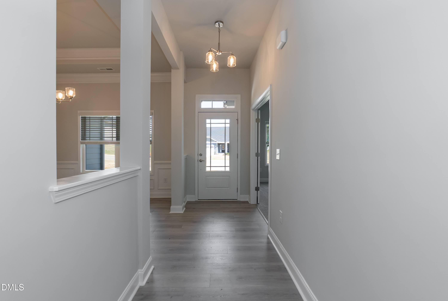
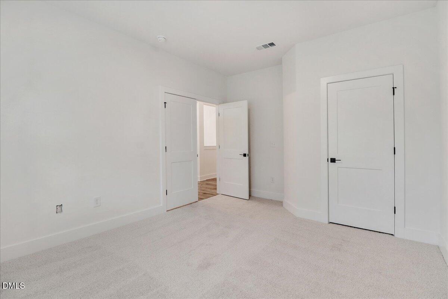
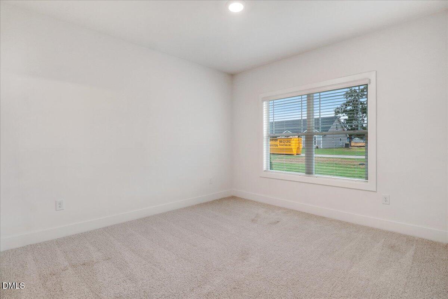
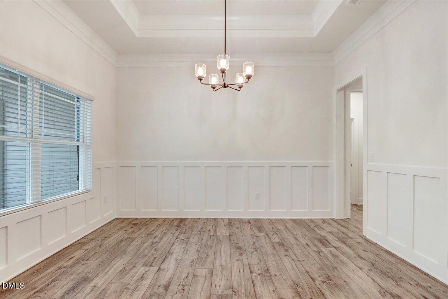
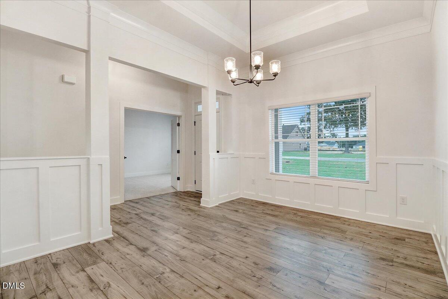
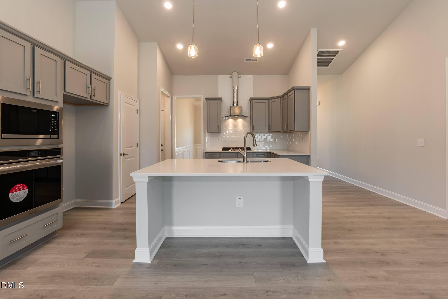
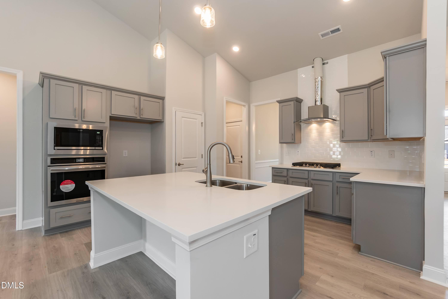
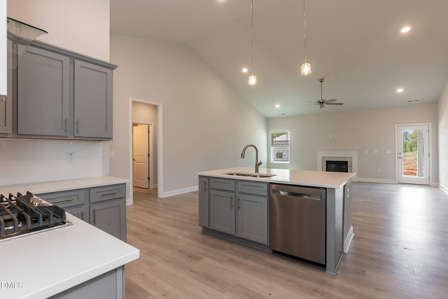
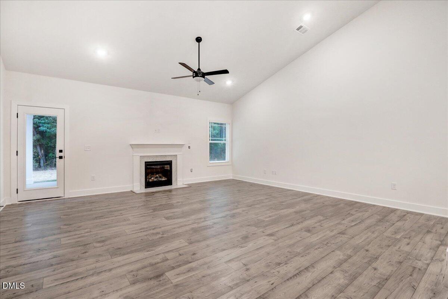
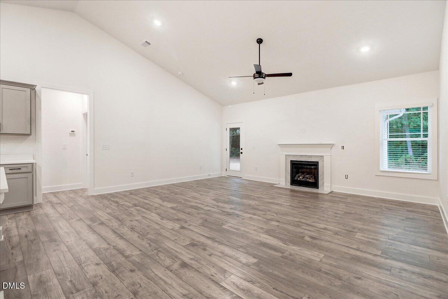
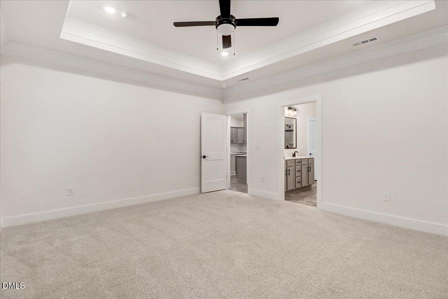
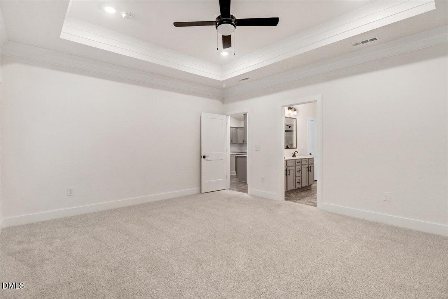
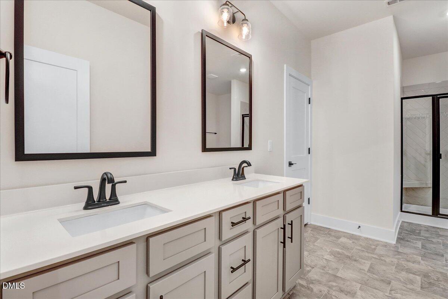
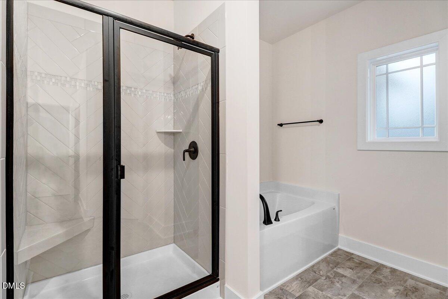
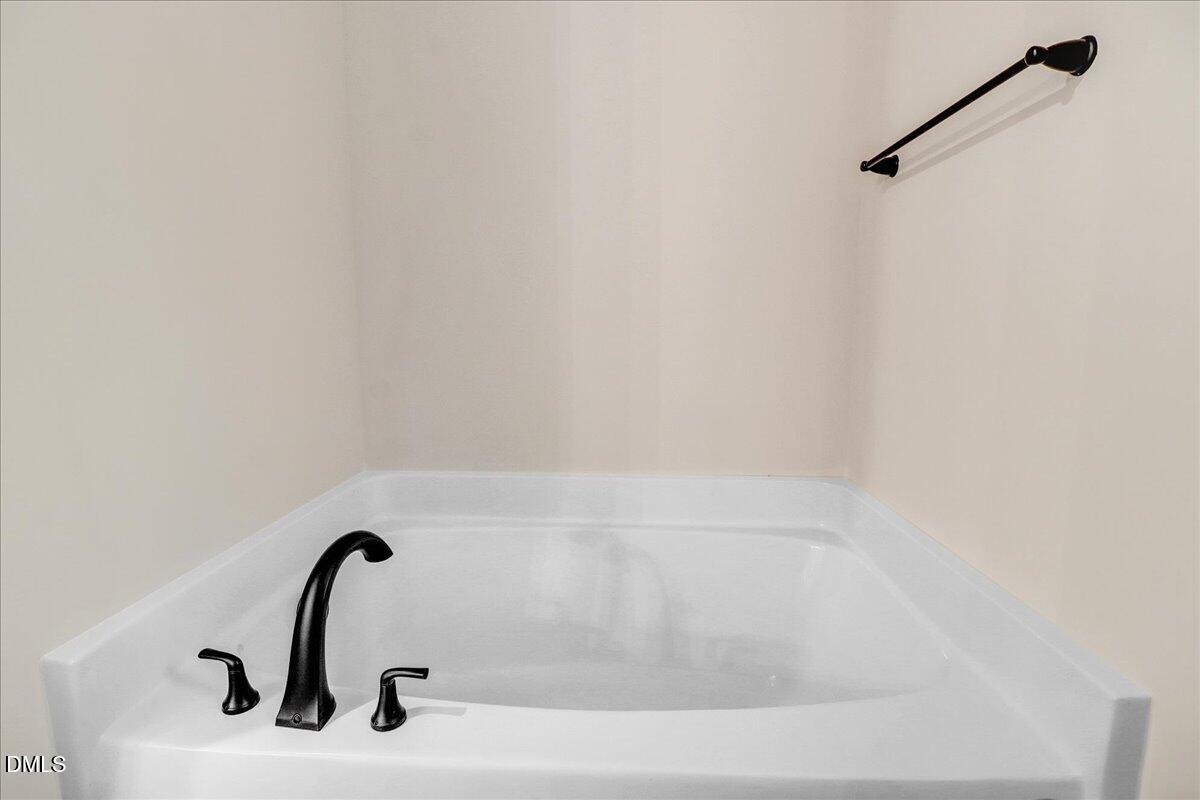
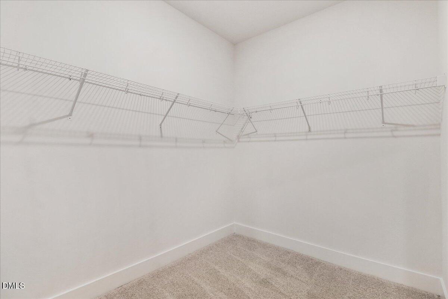
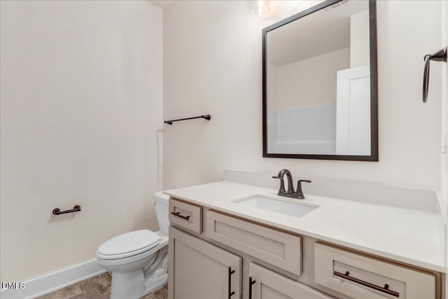
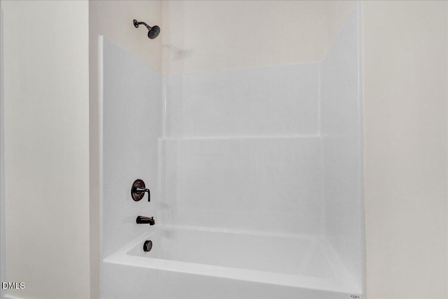
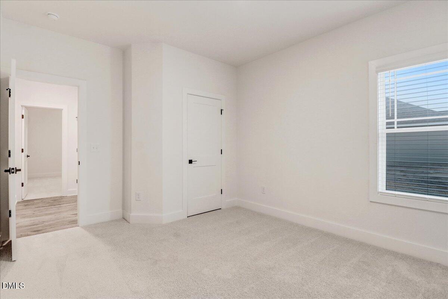
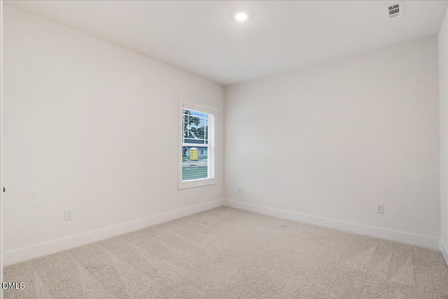
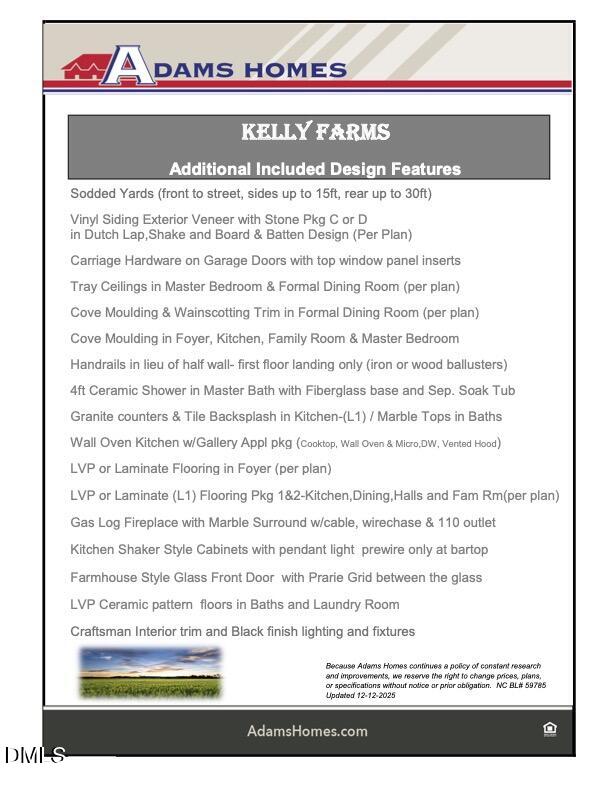
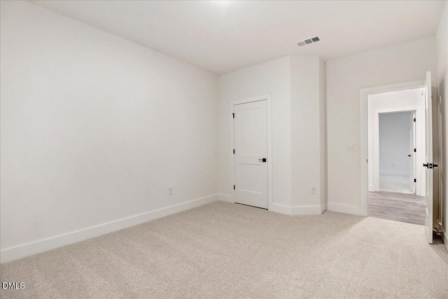
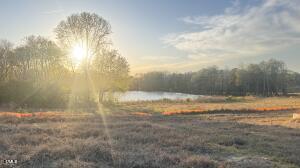
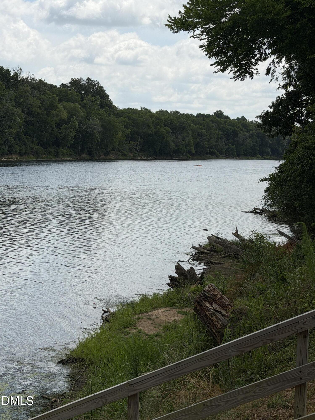
Luxury Ranch Living on Over a Half-Acre in Kelly Farms! Welcome home to the stunning Adams Homes 2100B Plan, where timeless craftsmanship, designer finishes, and spacious one-level living come together on a beautiful homesite with no city taxes. An inviting covered front porch welcomes you into an impressive foyer with soaring vaulted ceilings that immediately create a bright, open atmosphere. The elegant formal dining room is beautifully appointed with a tray ceiling, crown moulding, and classic board-and-batten wainscoting, making it the perfect setting for holiday gatherings and dinner parties. Designed with both privacy and flexibility in mind, the thoughtfully crafted split-bedroom floor plan offers a secondary bedroom just off the foyer with double-door entry-ideal as a home office, library, or guest suite-while the additional bedrooms are generously sized to comfortably accommodate family and visitors. At the heart of the home is a spectacular gourmet kitchen designed to impress. Featuring quartz countertops, a designer tile backsplash, Frigidaire Gallery stainless steel appliances, a built-in wall oven and microwave, cooktop with a vented range hood, a spacious center island with pendant lighting and sink, and abundant cabinetry, this kitchen is as functional as it is beautiful. The expansive family room is warm and inviting, anchored by a stunning marble fireplace and seamlessly connected to the kitchen, creating the perfect space for entertaining or relaxing with family. Escape to the luxurious primary suite, complete with a tray ceiling, crown moulding, and an oversized walk-in closet. The spa-inspired ensuite bath offers dual cultured marble vanities, a relaxing soaking tub, a beautifully tiled walk-in shower, and a private water closet-creating the perfect retreat at the end of the day. Situated on over a half-acre in the desirable Kelly Farms community, you'll enjoy peaceful country living with modern conveniences just minutes away, including Raven Rock State Park, the Cape Fear River, Campbell University, shopping, dining, and an easy commute to Raleigh, Fayetteville, and Fort Liberty. Home is currently under construction. Photos, colors, features, and finishes are for illustration purposes only and may vary from the completed home.
Details
| MLS # | 10182947 |
|---|---|
| Listing Type | For Sale |
| Style | House |
| HOA Dues | $29 |
| Sub-Type | New Construction |
| Status | Active |
| Year | 2026 |
| Days On Site | 98 |
| Listing Provided By | Adams Homes Realty, Inc | Richard Eugene Eason |
Features
| Bed(s) | 3 |
|---|---|
| Bath(s) | 2 Total |
| SQ Feet | 2,100 |
| Garage | 3 |
| Story(s) | 1 |
| Acreage | 0.58 |
Interior
| Interior Features | Ceiling Fan(s), Crown Molding, Double Vanity, Entrance Foyer, Kitchen Island, Primary Downstairs, Quartz Counters, Separate Shower, Soaking Tub, Tray Ceiling(s), Walk-In Closet(s), Walk-In Shower, Water Closet |
|---|---|
| Heating Yes / No | No |
| Cooling Yes / No | Yes |
| Cooling | Central Air, Heat Pump |
| Fireplace Features | Family Room, Gas Log, Propane |
| Fireplaces Total | 1 |
| Fireplace Yes / No | Yes |
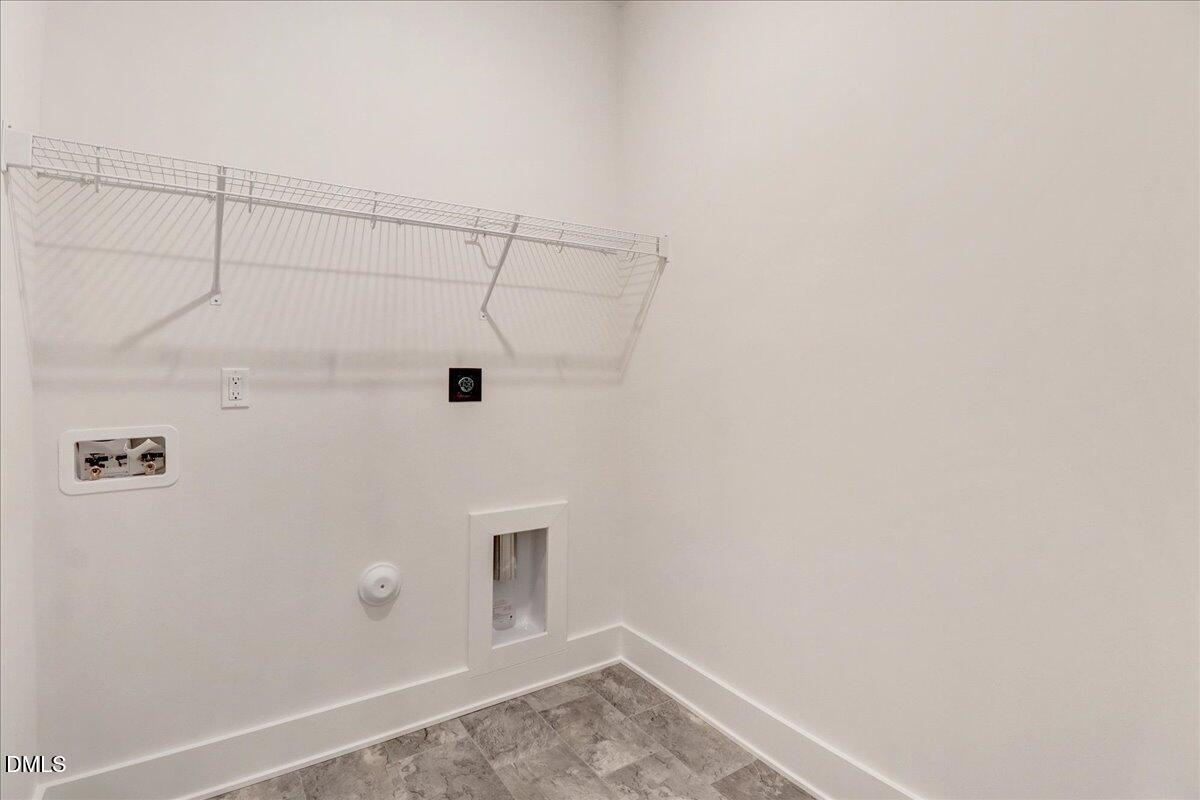
| Laundry Features | Laundry Room |
| Rooms Total | 9 |
Exterior
| Exterior Features | Rain Gutters |
|---|---|
| Roof | Architectural Shingle |
| Foundation Details | Crawlspace |
| Construction Materials | Stone Veneer, Vinyl Siding |
| Window Features | Double Pane Windows, Screens |
| Patio And Porch Features | Front Porch |
Parking
| Attached Garage Yes / No | Yes |
|---|---|
| Garage Yes / No | Yes |
| Parking Features | Driveway, Garage Door Opener, Gated |
Location
| Association Amenities | Pond Year Round |
|---|
Utilities
| Sewer | Septic Tank |
|---|
Taxes
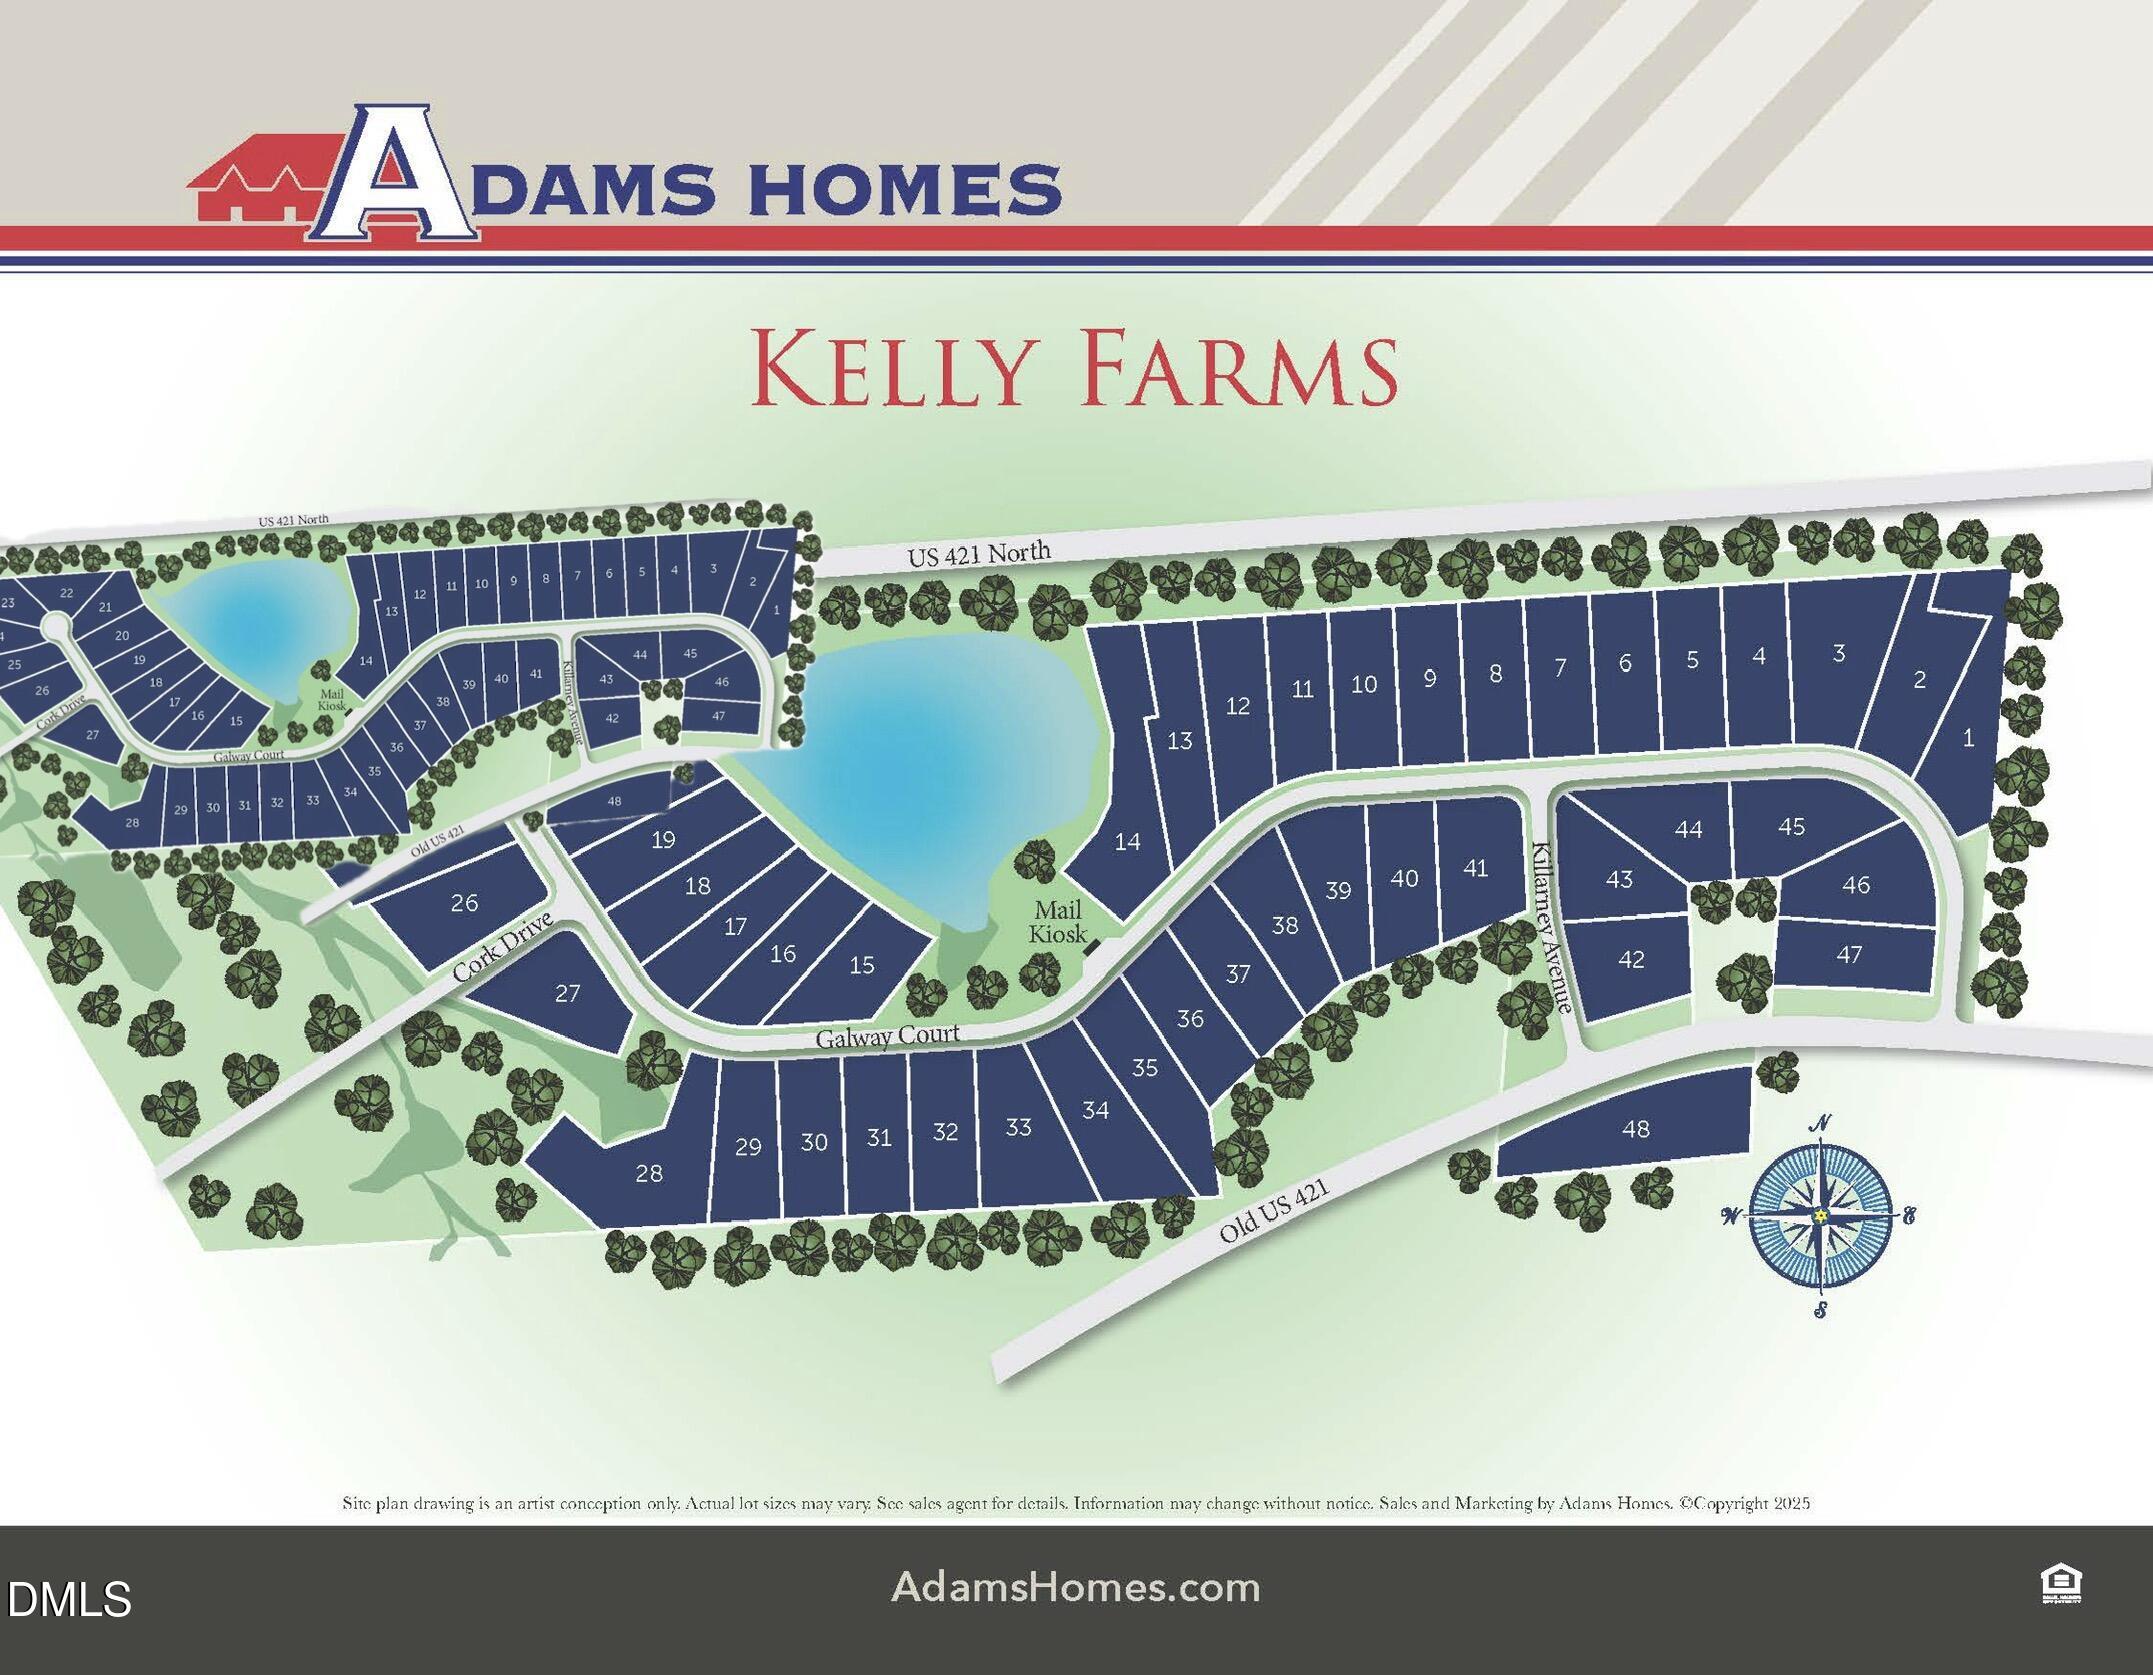
| Tax Legal Description | Lot #42 Kelly Farm S/D Map 2025-584 |
|---|---|
| Tax Year | 26 |
Area Information
| State | NC |
|---|---|
| County | Harnett |
| City | Lillington |
| Zip Code | 27546 |
| Area | Harnett |
| Community Name | Kelly Farms |
| School District | Harnett - Western Harnett High |
| Elementary School | Harnett - Boone Trail Elementary |
| High School | Harnett - Western Harnett High |
| Listing VS Median (in Kelly Farms) | |
Price: $419,100 low | high Med: $458,200 sqft: 2,100 low | high Med: 2,604 $ / sqft: $200 low | high Med: $176 On site: 98 low | high Med: 27 | |
Market Activity 27546
Request a showing
Request a showing

Listings marked with a Doorify MLS icon are provided courtesy of the Doorify MLS, of North Carolina, Internet Data Exchange Database. Brokers make an effort to deliver accurate information, but buyers should independently verify any information on which they will rely in a transaction. The listing broker shall not be responsible for any typographical errors, misinformation, or misprints, and they shall be held totally harmless from any damages arising from reliance upon this data. This data is provided exclusively for consumers’ personal, non-commercial use. Copyright 2024 Doorify MLS of North Carolina. All rights reserved.
Contact
Learn More About This Property

| State | NC |
|---|---|
| County | Harnett |
| City | Lillington |
| Zip Code | 27546 |
| Area | Harnett |
| Community Name | Kelly Farms |
| School District | Harnett - Western Harnett High |
| Elementary School | Harnett - Boone Trail Elementary |
| High School | Harnett - Western Harnett High |
| Listing VS Median (in Kelly Farms) | |
Price: $419,100 low | high Med: $458,200 sqft: 2,100 low | high Med: 2,604 $ / sqft: $200 low | high Med: $176 On site: 98 low | high Med: 27 | |