
 In-Person: 08/22 1:00 PM - 3:00 PM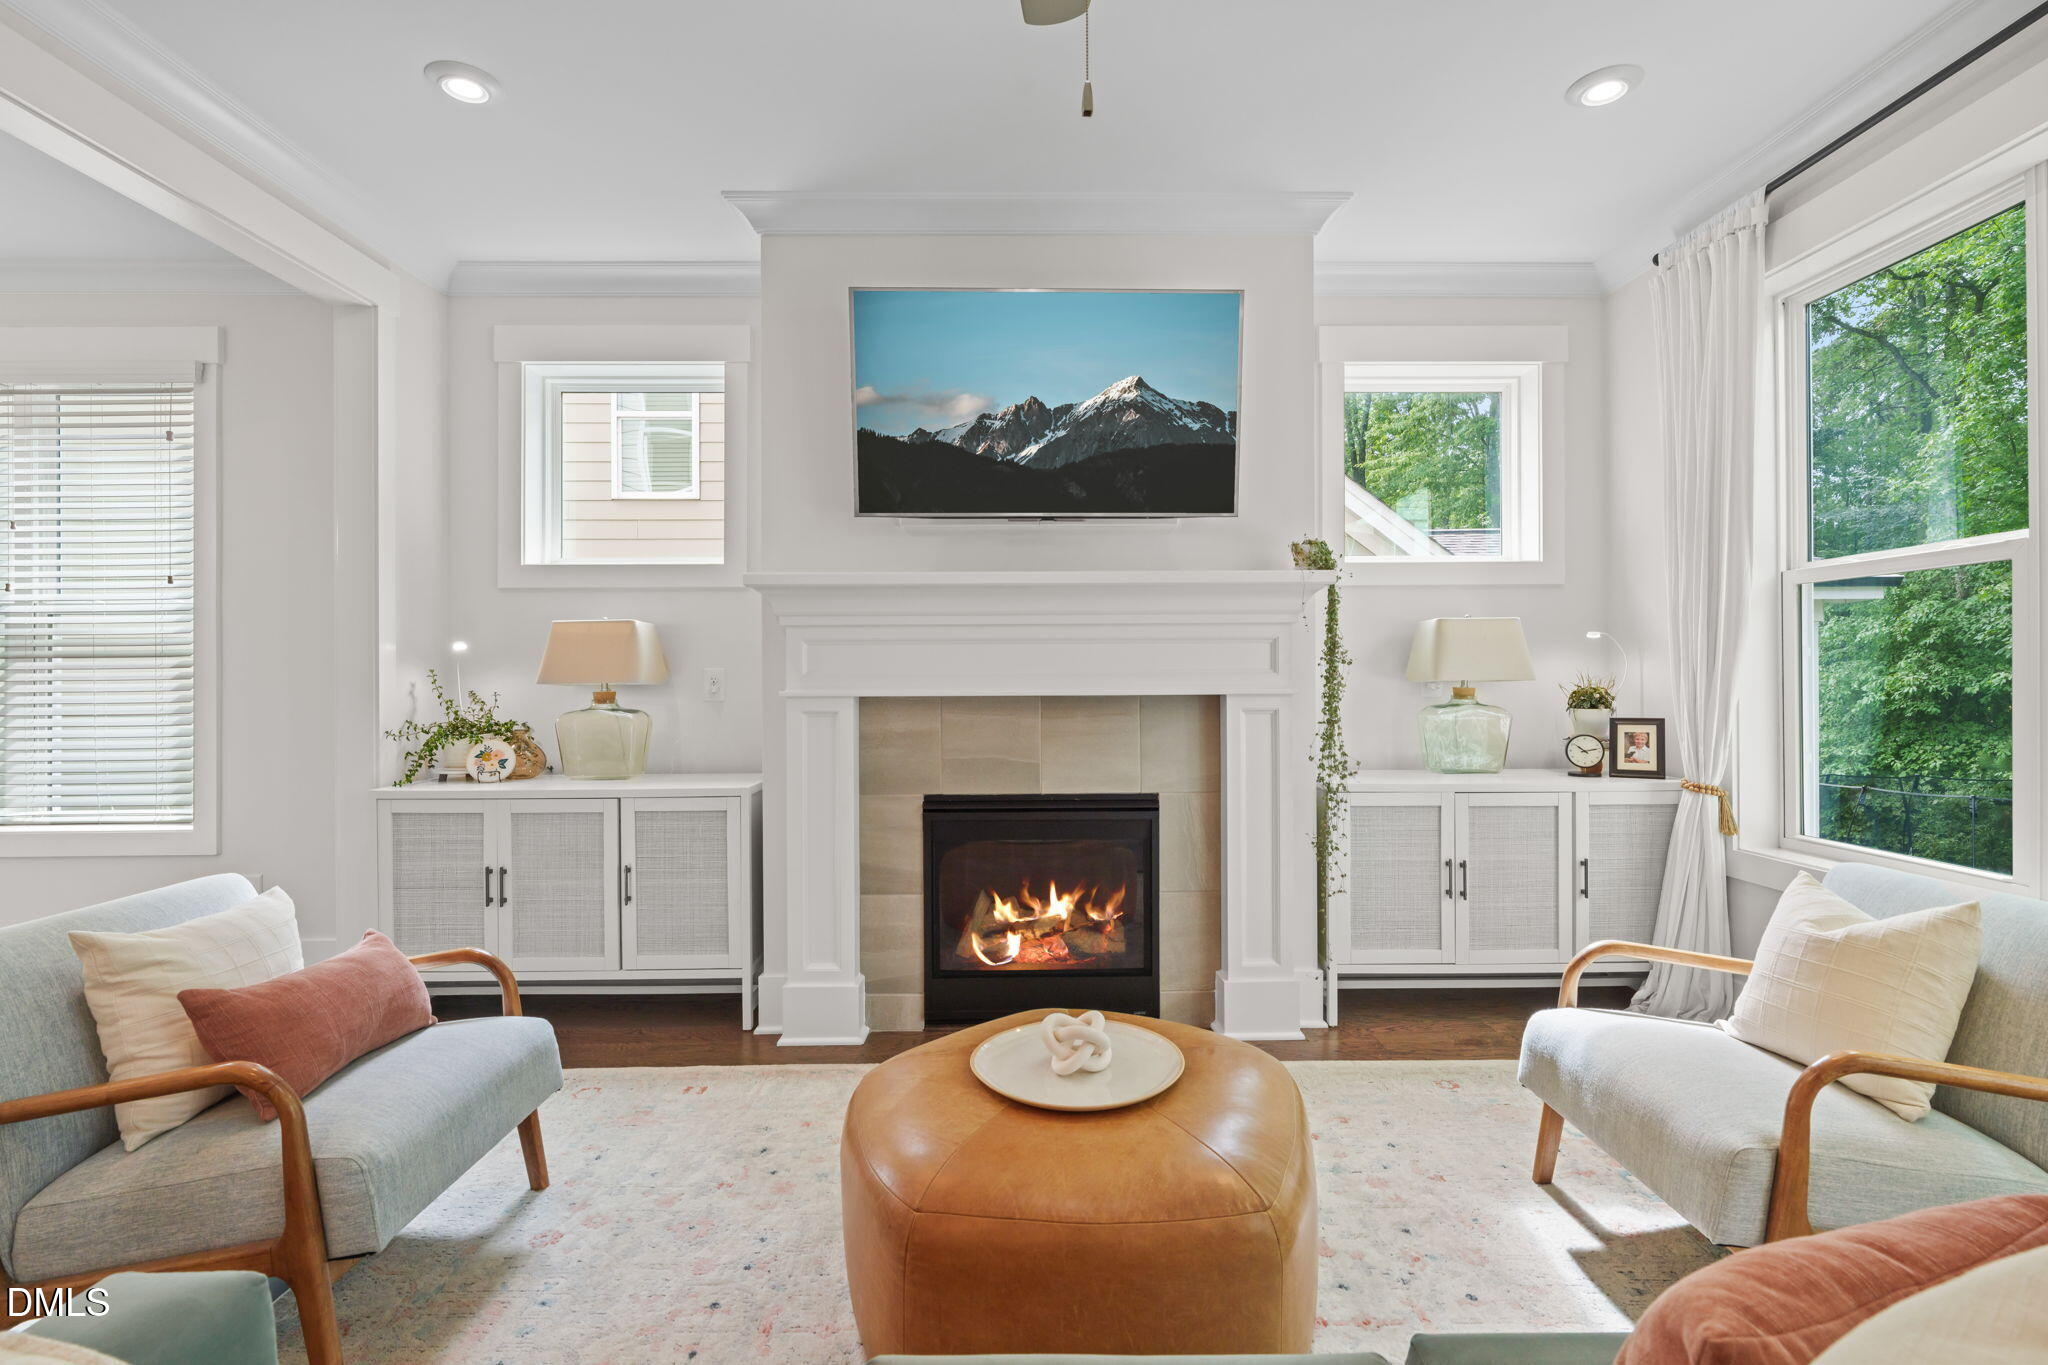

Description
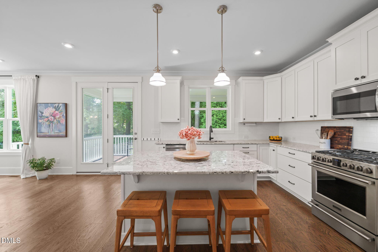
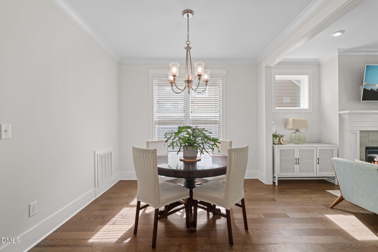
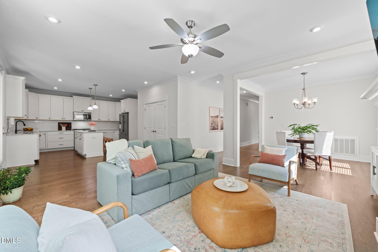
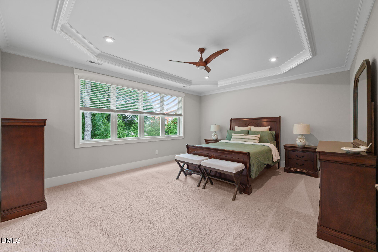
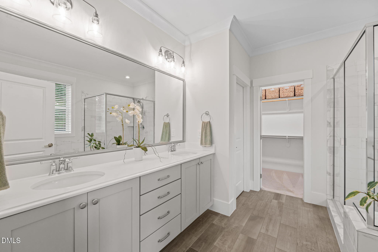
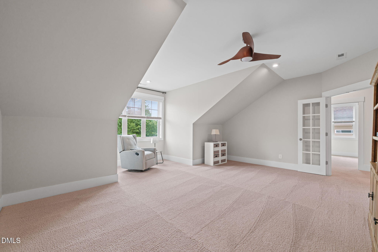
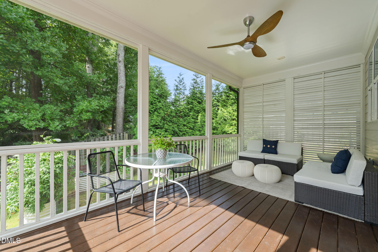
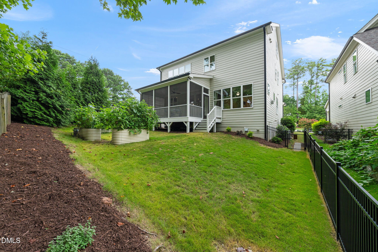
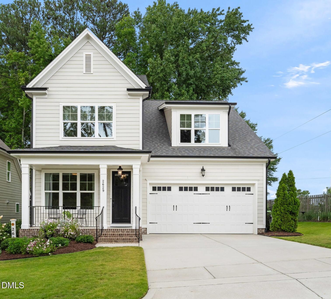
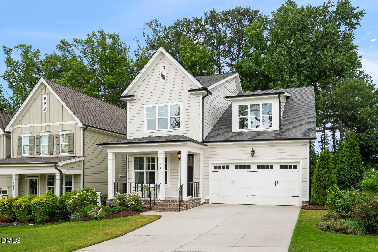
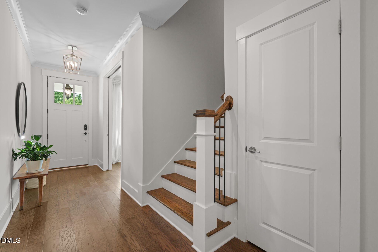
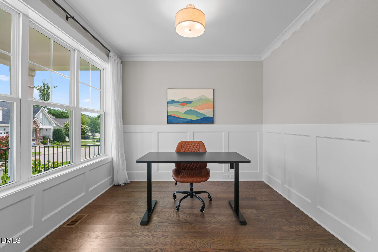
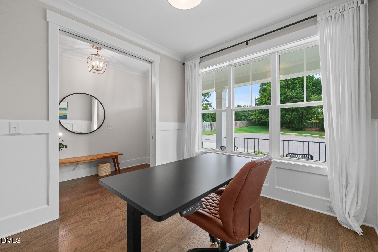
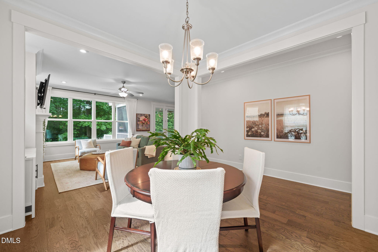
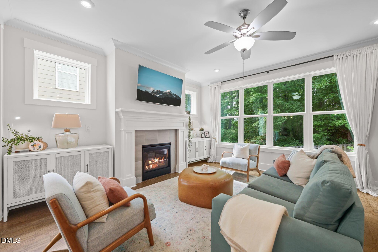
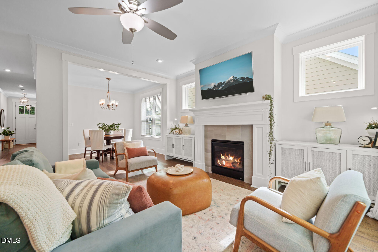
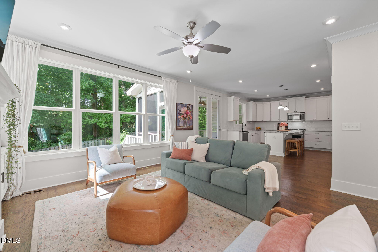
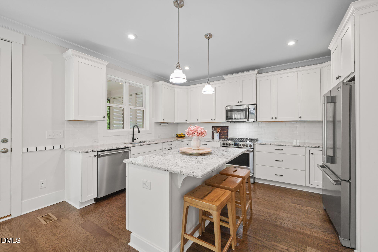
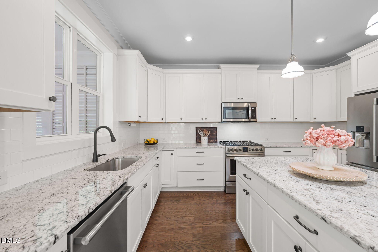
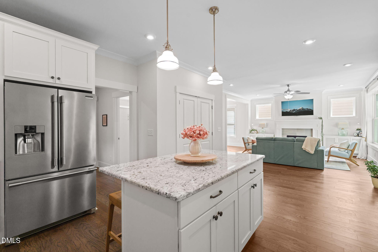
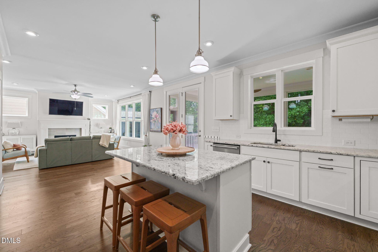
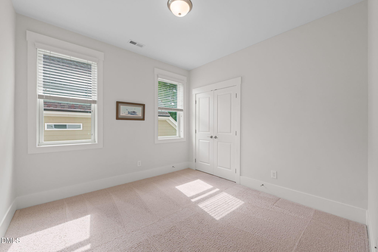
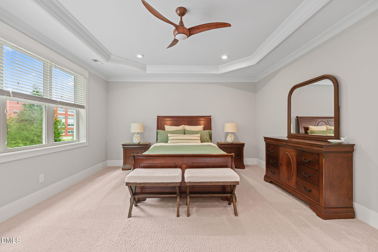
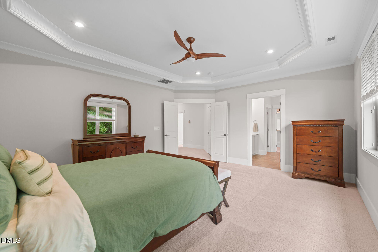
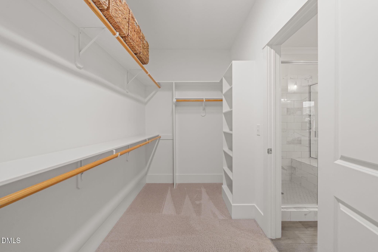
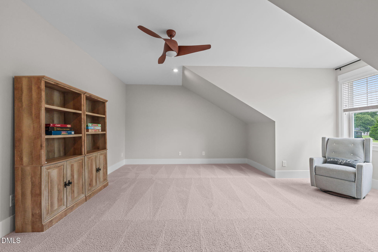
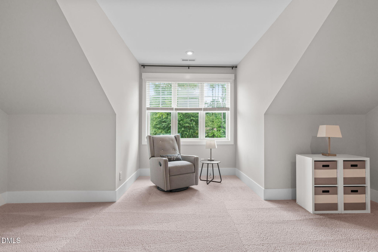
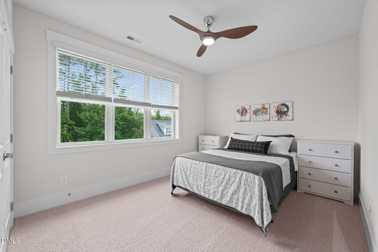
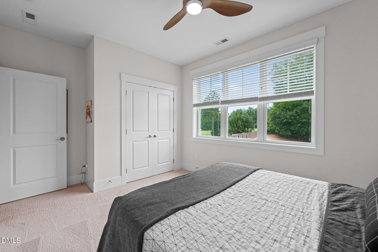
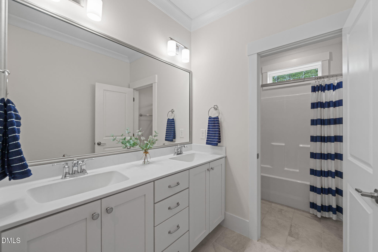
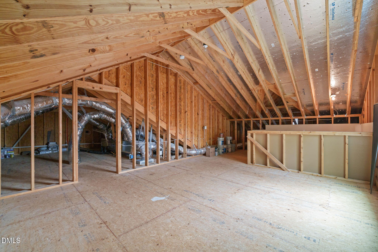
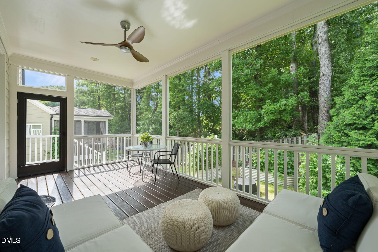
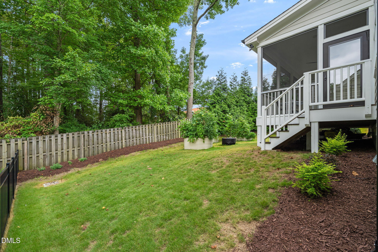
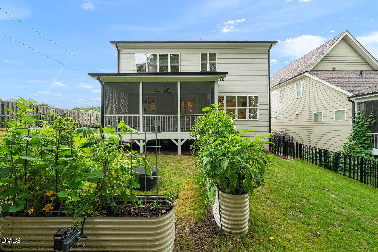
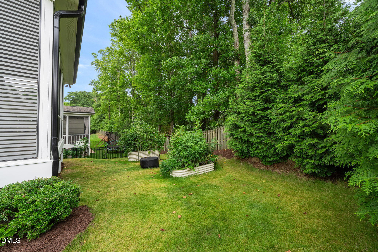
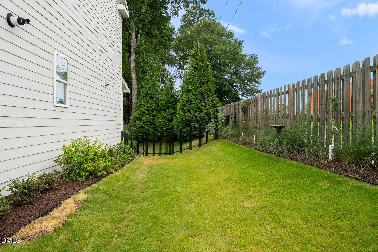
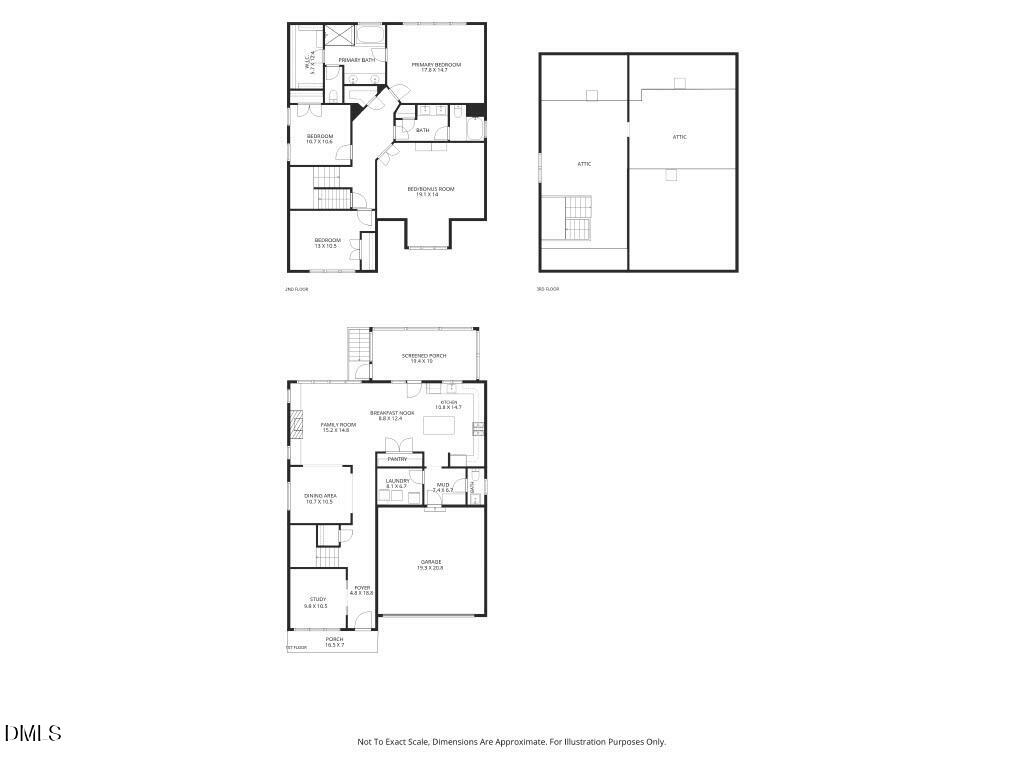
Designed for modern Peak City living, 2629 Flora View Ct offers a turnkey Craftsman lifestyle in a prime Apex cul-de-sac location. Bathed in natural southern light, the main level features a dedicated home office, open living spaces, and a chef-friendly kitchen with granite counters and a gas range. Tech and energy features take center stage with high-speed Google Fiber, an installed universal Tesla EV charger, brand-new dual-zone HVAC systems (2024 & 2025), and a fully encapsulated crawl space. The second floor hosts a massive walk-up attic ideal for easy storage or future square footage. End your day unwinding on the screened rear porch overlooking a private, fully fenced backyard with mature garden beds, combining ultimate privacy with low-maintenance peace of mind. Pre-listing inspection available to view in the home. 4th bedroom has no closet and can be used as a bonus room/large office.
Details
| MLS # | 10184640 |
|---|---|
| Listing Type | For Sale |
| Style | House |
| HOA Dues | $83 |
| Sub-Type | Resale |
| Status | Active |
| Year | 2019 |
| Days On Site | 14 |
| Listing Provided By | Coldwell Banker Advantage | Kathy Dyer |
Features
| Bed(s) | 4 |
|---|---|
| Bath(s) | 3 Total |
| SQ Feet | 2,745 |
| Garage | 2 |
| Story(s) | 2 |
| Acreage | 0.15 |
| Property View | Trees, Woods |
Interior
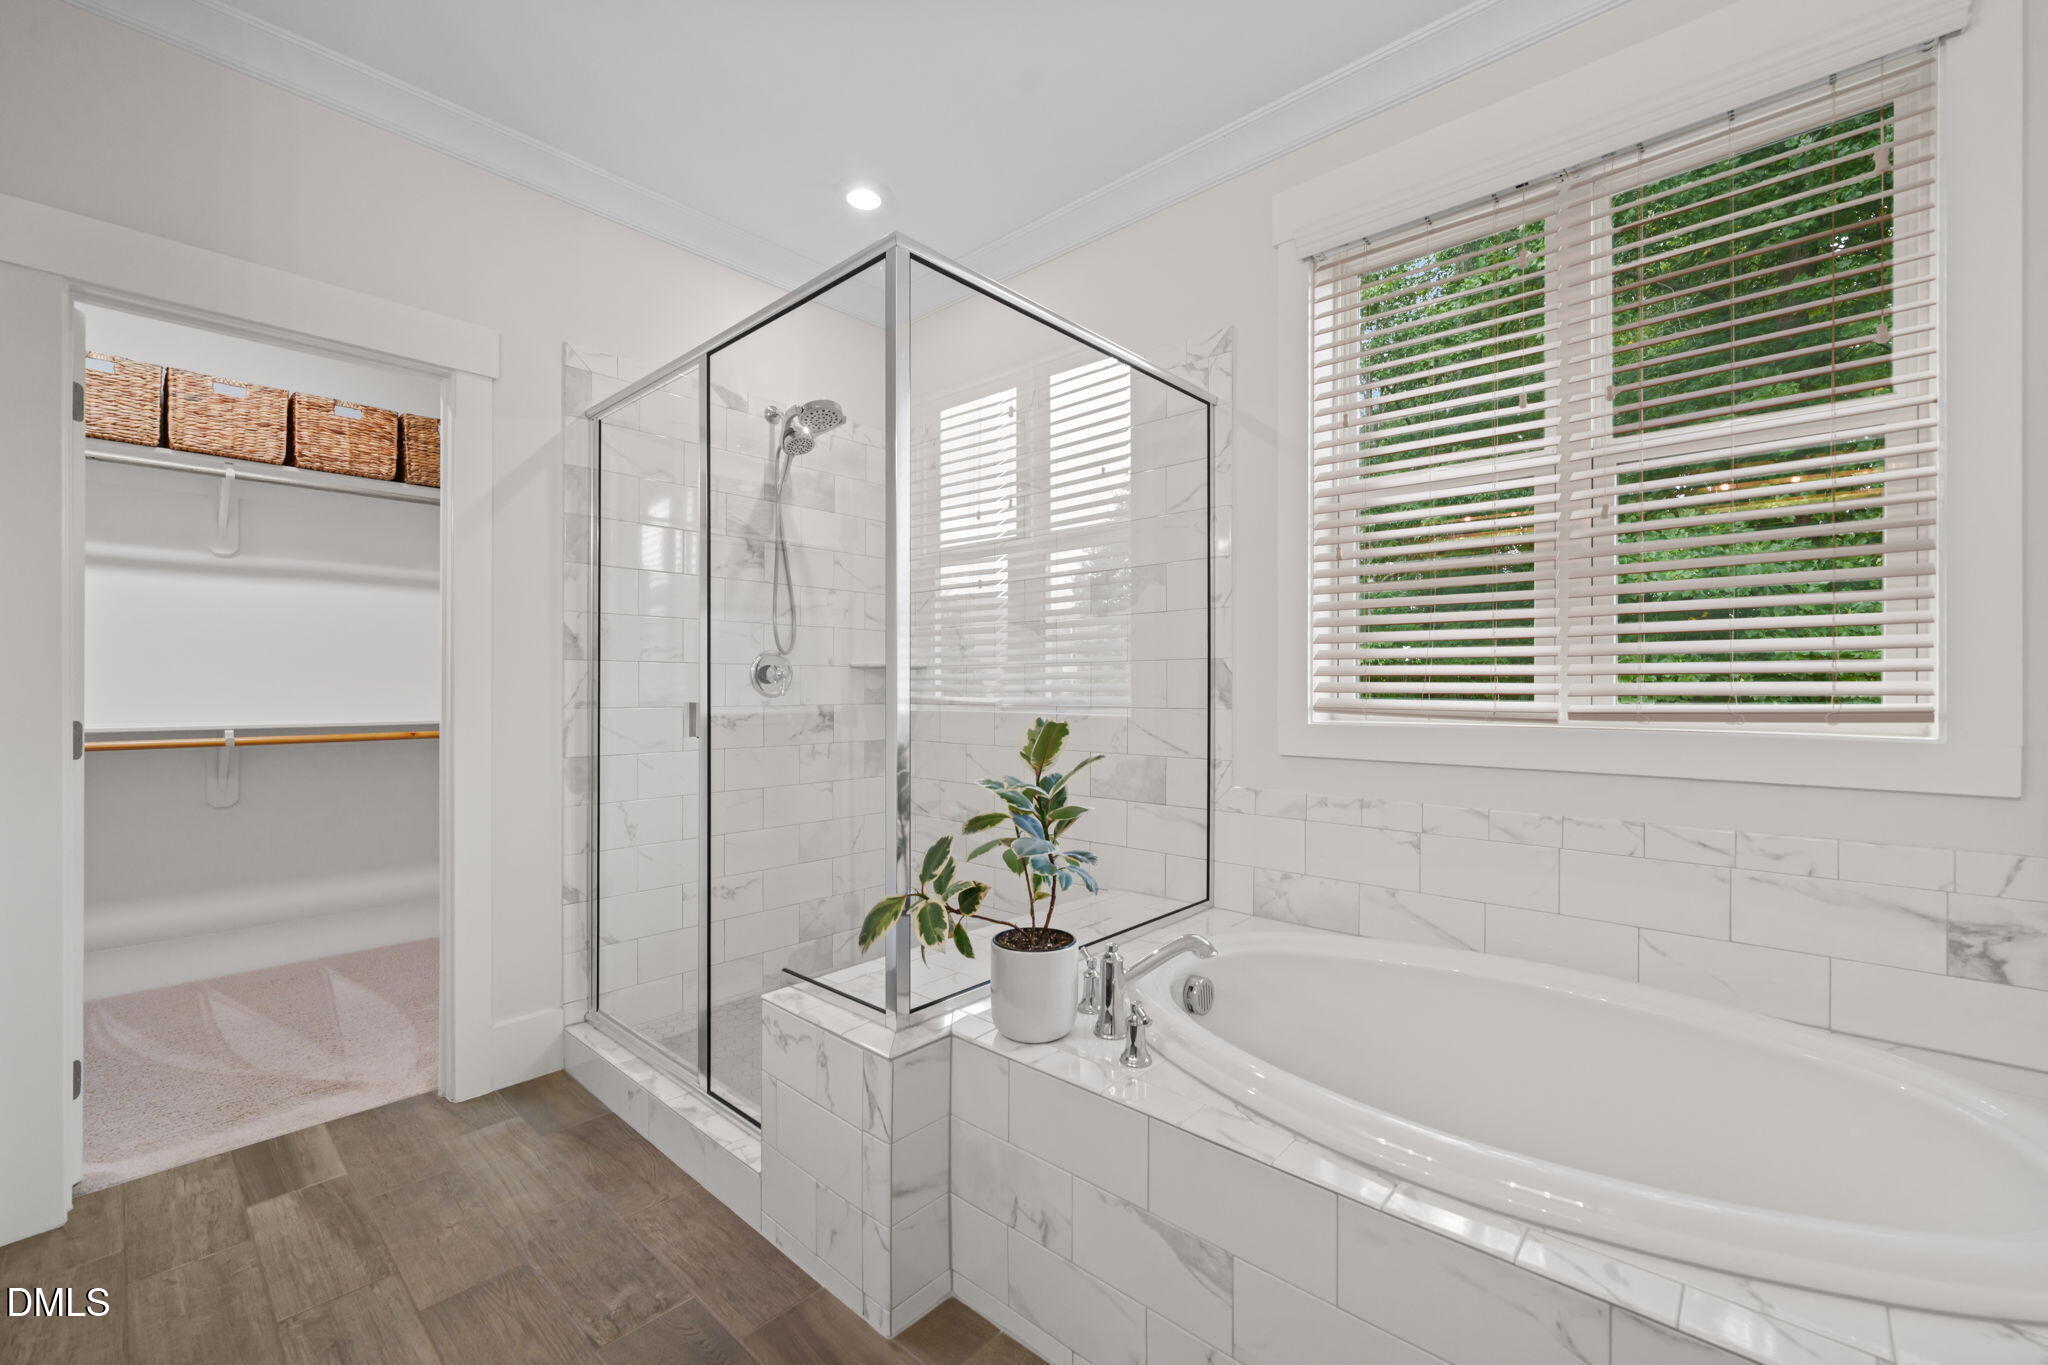
| Interior Features | Bathtub/Shower Combination, Breakfast Bar, Built-in Features, Ceiling Fan(s), Chandelier, Crown Molding, Double Vanity, Granite Counters, High Ceilings, Kitchen Island, Open Floorplan, Recessed Lighting, Separate Shower, Soaking Tub, Storage, Tray Ceiling(s), Walk-In Closet(s) |
|---|---|
| Heating Yes / No | Yes |
| Cooling Yes / No | Yes |
| Cooling | Ceiling Fan(s), Central Air, Multi Units |
| Fireplace Features | Family Room, Gas Log, Glass Doors |
| Fireplaces Total | 1 |
| Fireplace Yes / No | Yes |
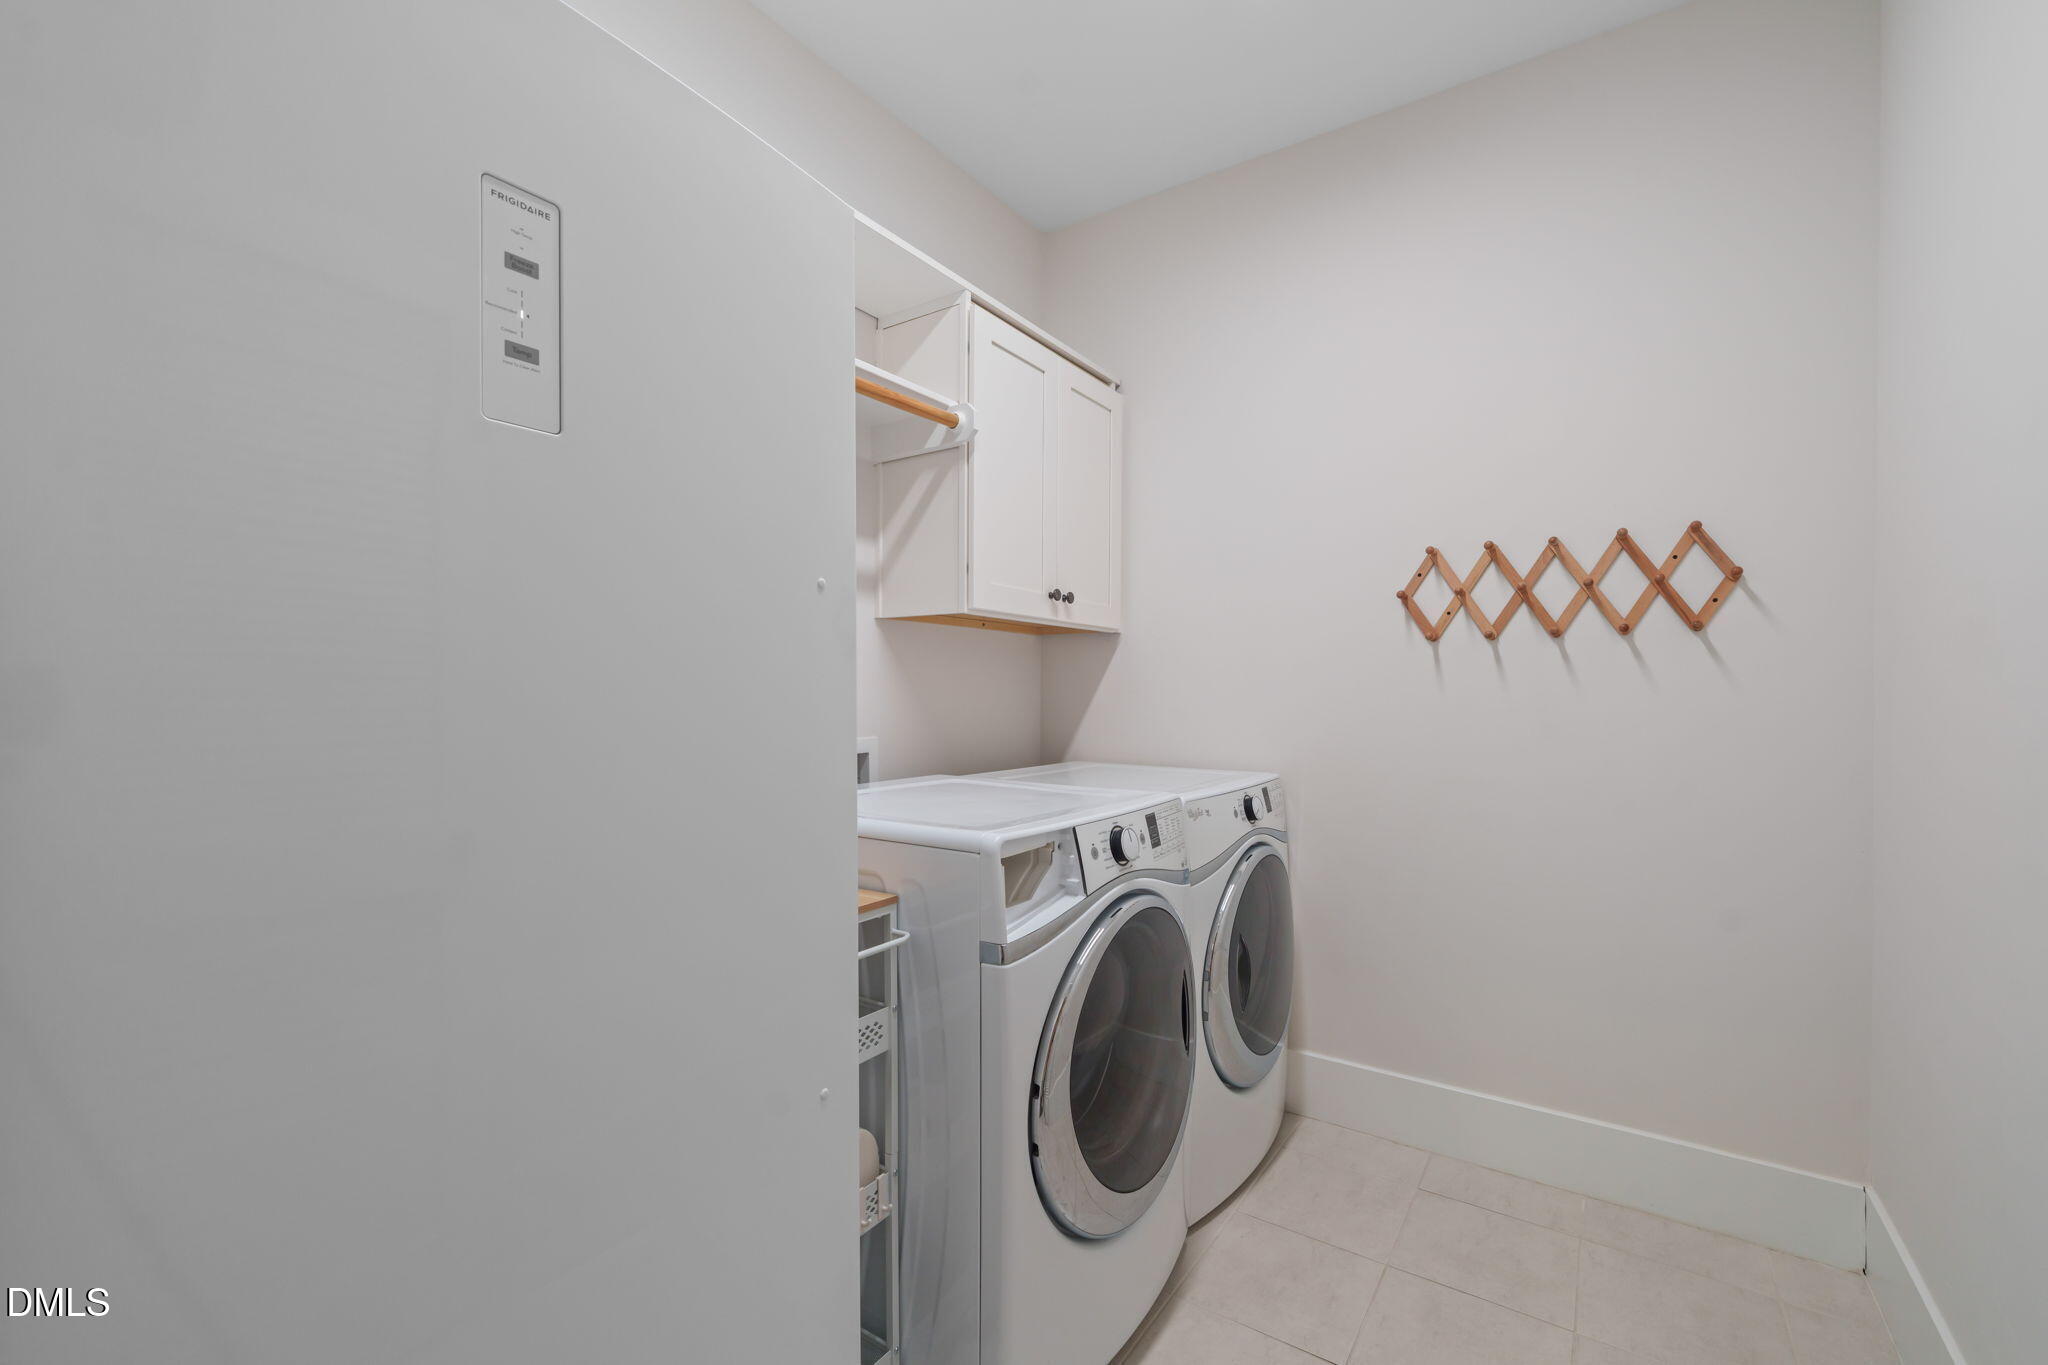
| Laundry Features | Electric Dryer Hookup, Inside, Laundry Room, Washer Hookup |
| Rooms Total | 9 |
Exterior
| Exterior Features | Fenced Yard, Garden, Rain Gutters |
|---|---|
| Roof | Shingle |
| Foundation Details | Crawlspace |
| Lot Features | Back Yard, Corner Lot, Cul-De-Sac, Front Yard, Garden, Gentle Sloping, Landscaped |
| Community Features | Curbs, Sidewalks, Street Lights |
| View | Trees/Woods |
| Construction Materials | Fiber Cement |
| Security Features | Carbon Monoxide Detector(s), Smoke Detector(s) |
| Window Features | Blinds |
| Patio And Porch Features | Covered, Enclosed, Front Porch, Porch, Rear Porch, Screened |
Parking
| Attached Garage Yes / No | Yes |
|---|---|
| Garage Yes / No | Yes |
| Parking Features | Additional Parking, Attached, Driveway, Electric Vehicle Charging Station(s), Garage, Garage Door Opener, Garage Faces Front, On Street |
Location
| Community Features | Curbs, Sidewalks, Street Lights |
|---|
Utilities
| Utilities | Cable Available, Electricity Connected, Natural Gas Connected, Phone Available, Sewer Connected, Water Connected |
|---|---|
| Sewer | Public Sewer |
Taxes
| Tax Assessed Value | 682794 |
|---|---|
| Tax Legal Description | Lo11 Madison Ph2 Bm2016-00536 |
| Tax Year | 2026 |
Area Information
| State | NC |
|---|---|
| County | Wake |
| City | Apex |
| Zip Code | 27502 |
| Area | Wake |
| Community Name | Madison |
| School District | Wake - Apex Friendship High |
| Elementary School | Wake - Scotts Ridge Elementary |
| High School | Wake - Apex Friendship High |
| Listing VS Median (in Madison) | |
Price: $739,999 low | high Med: $780,000 sqft: 2,745 low | high Med: 3,022 $ / sqft: $270 low | high Med: $259 On site: 14 low | high Med: 63 | |
Market Activity 27502
Request a showing
Request a showing

Listings marked with a Doorify MLS icon are provided courtesy of the Doorify MLS, of North Carolina, Internet Data Exchange Database. Brokers make an effort to deliver accurate information, but buyers should independently verify any information on which they will rely in a transaction. The listing broker shall not be responsible for any typographical errors, misinformation, or misprints, and they shall be held totally harmless from any damages arising from reliance upon this data. This data is provided exclusively for consumers’ personal, non-commercial use. Copyright 2024 Doorify MLS of North Carolina. All rights reserved.
Contact
Learn More About This Property

| Open House |
|---|
| In-Person 08/22 1:00 PM - 3:00 PM |
| State | NC |
|---|---|
| County | Wake |
| City | Apex |
| Zip Code | 27502 |
| Area | Wake |
| Community Name | Madison |
| School District | Wake - Apex Friendship High |
| Elementary School | Wake - Scotts Ridge Elementary |
| High School | Wake - Apex Friendship High |
| Listing VS Median (in Madison) | |
Price: $739,999 low | high Med: $780,000 sqft: 2,745 low | high Med: 3,022 $ / sqft: $270 low | high Med: $259 On site: 14 low | high Med: 63 | |
 | $522,3232912 Walden RoadApex, NC 27502 |
 | $516,9002914 Walden RoadApex, NC 27502 |
 | $499,9002916 Walden RoadApex, NC 27502 |
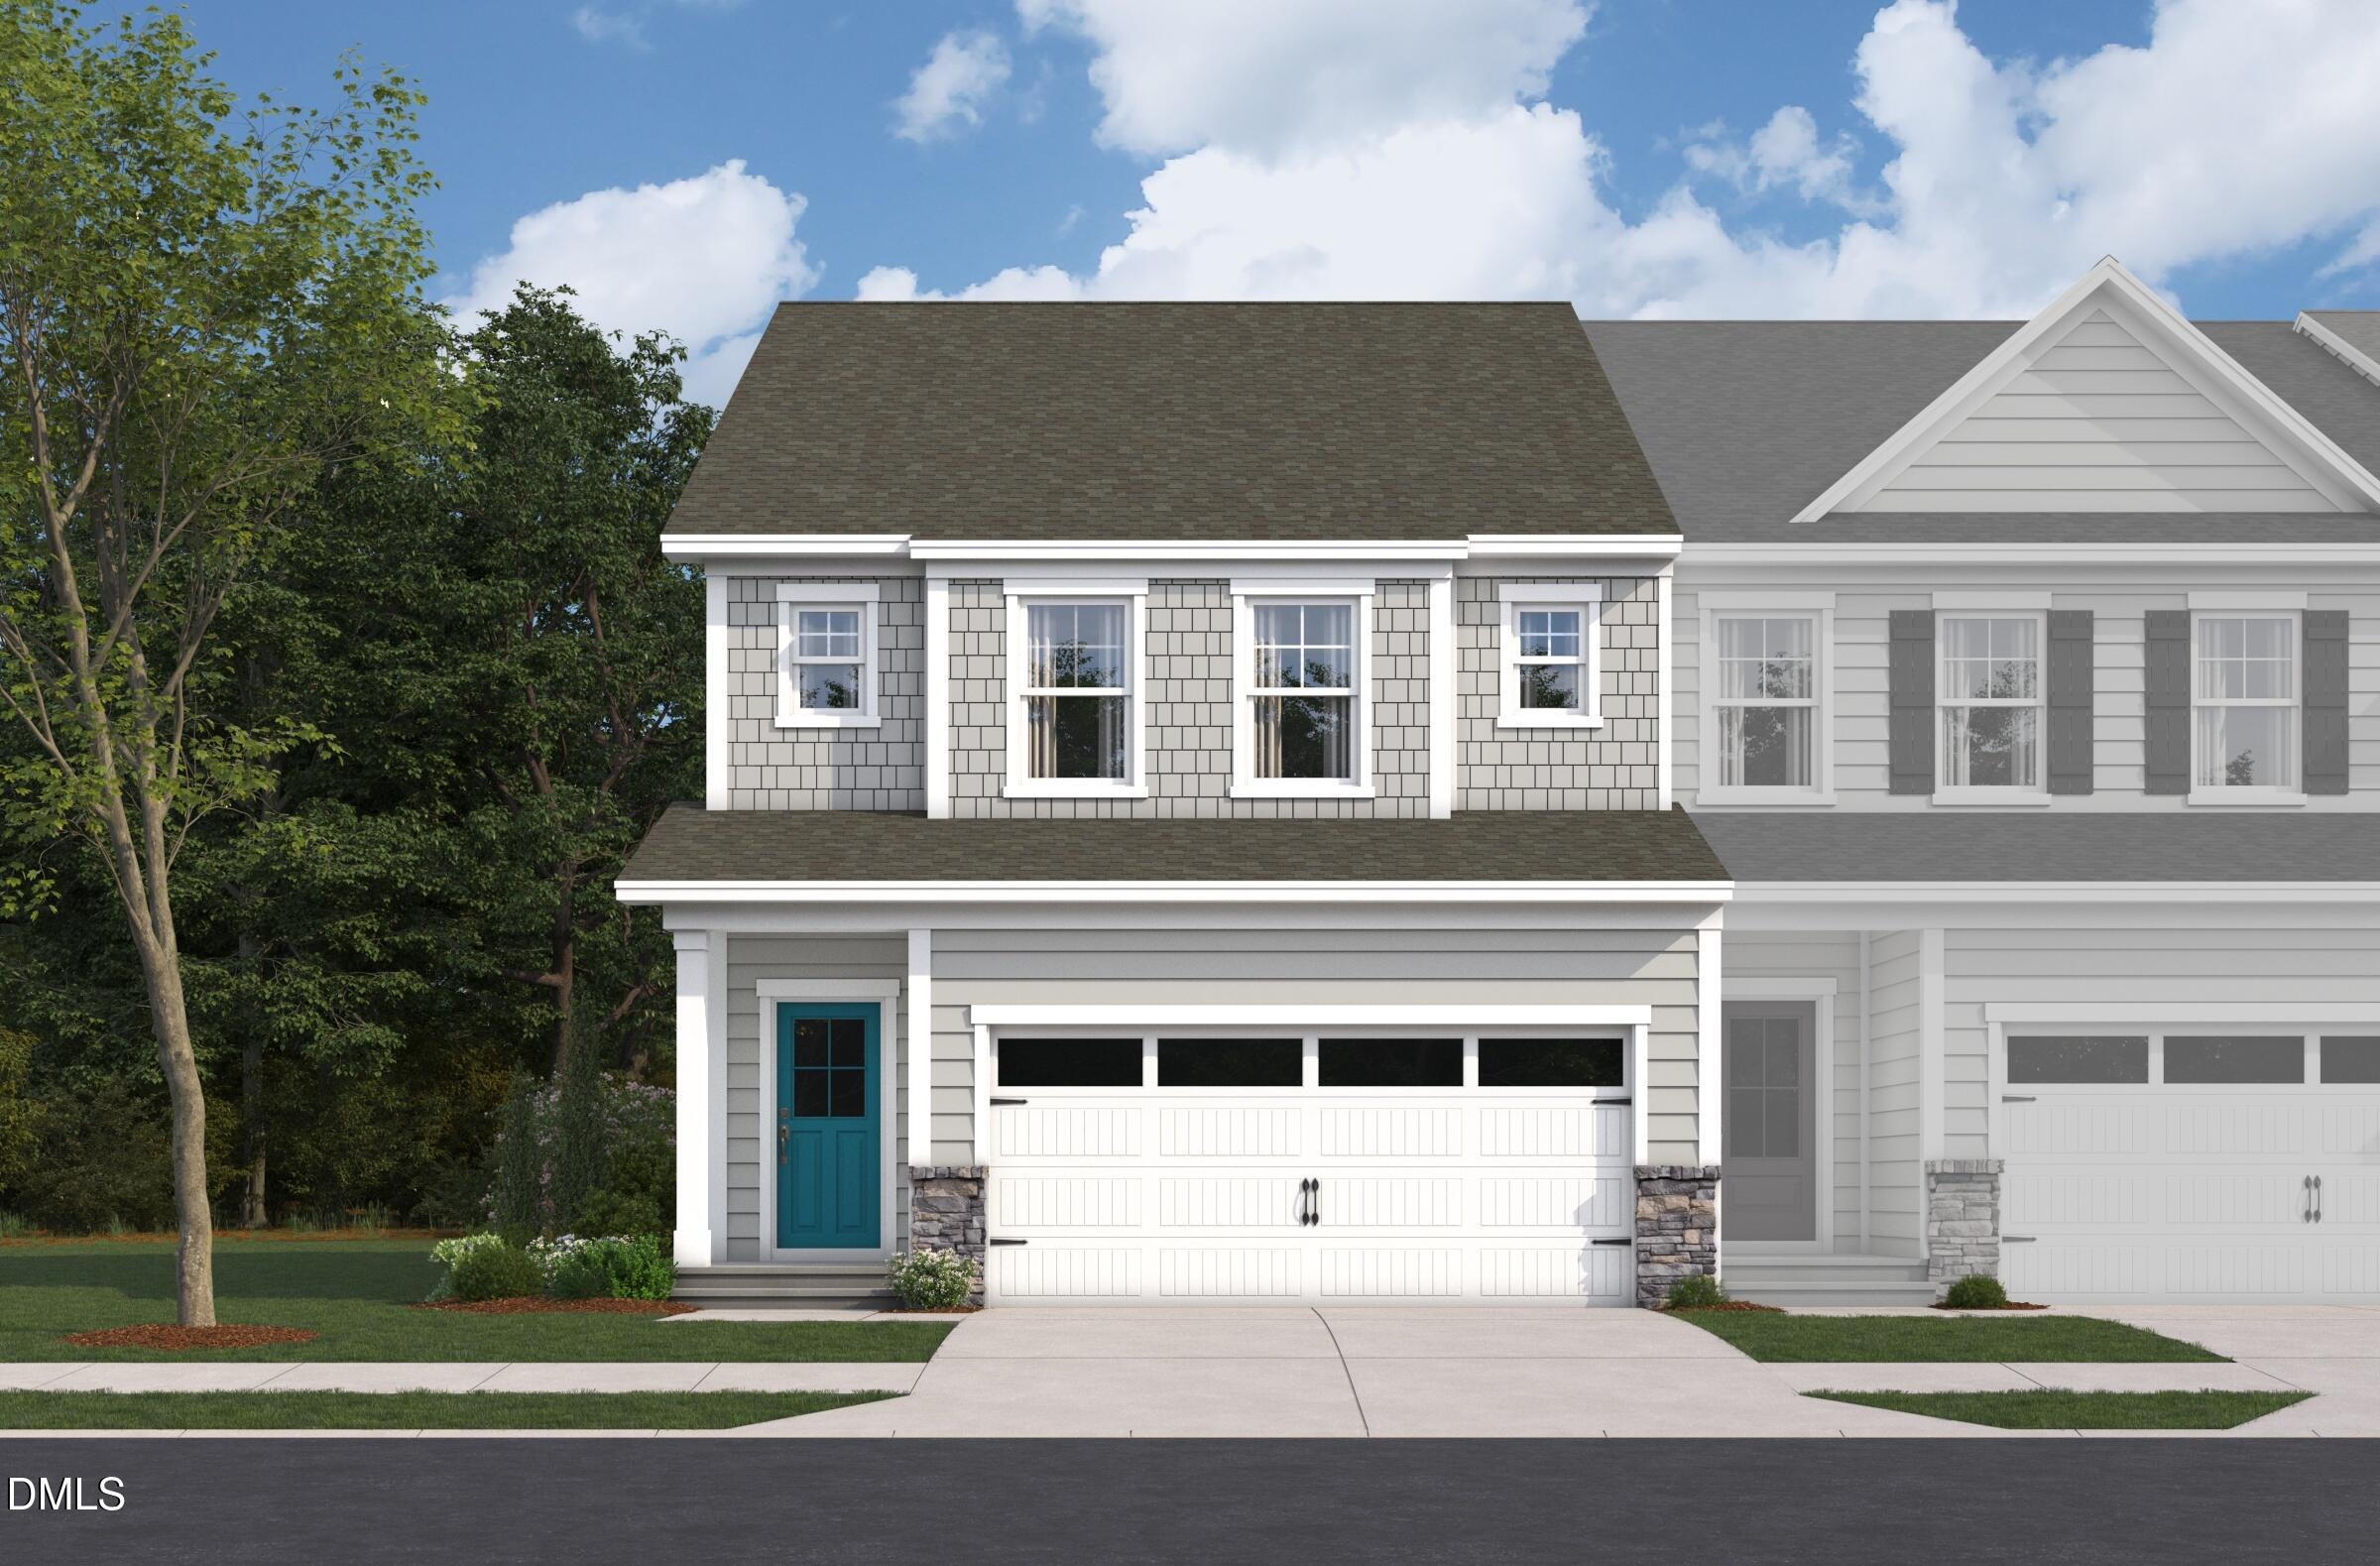 | $544,6322918 Walden RoadApex, NC 27502 |
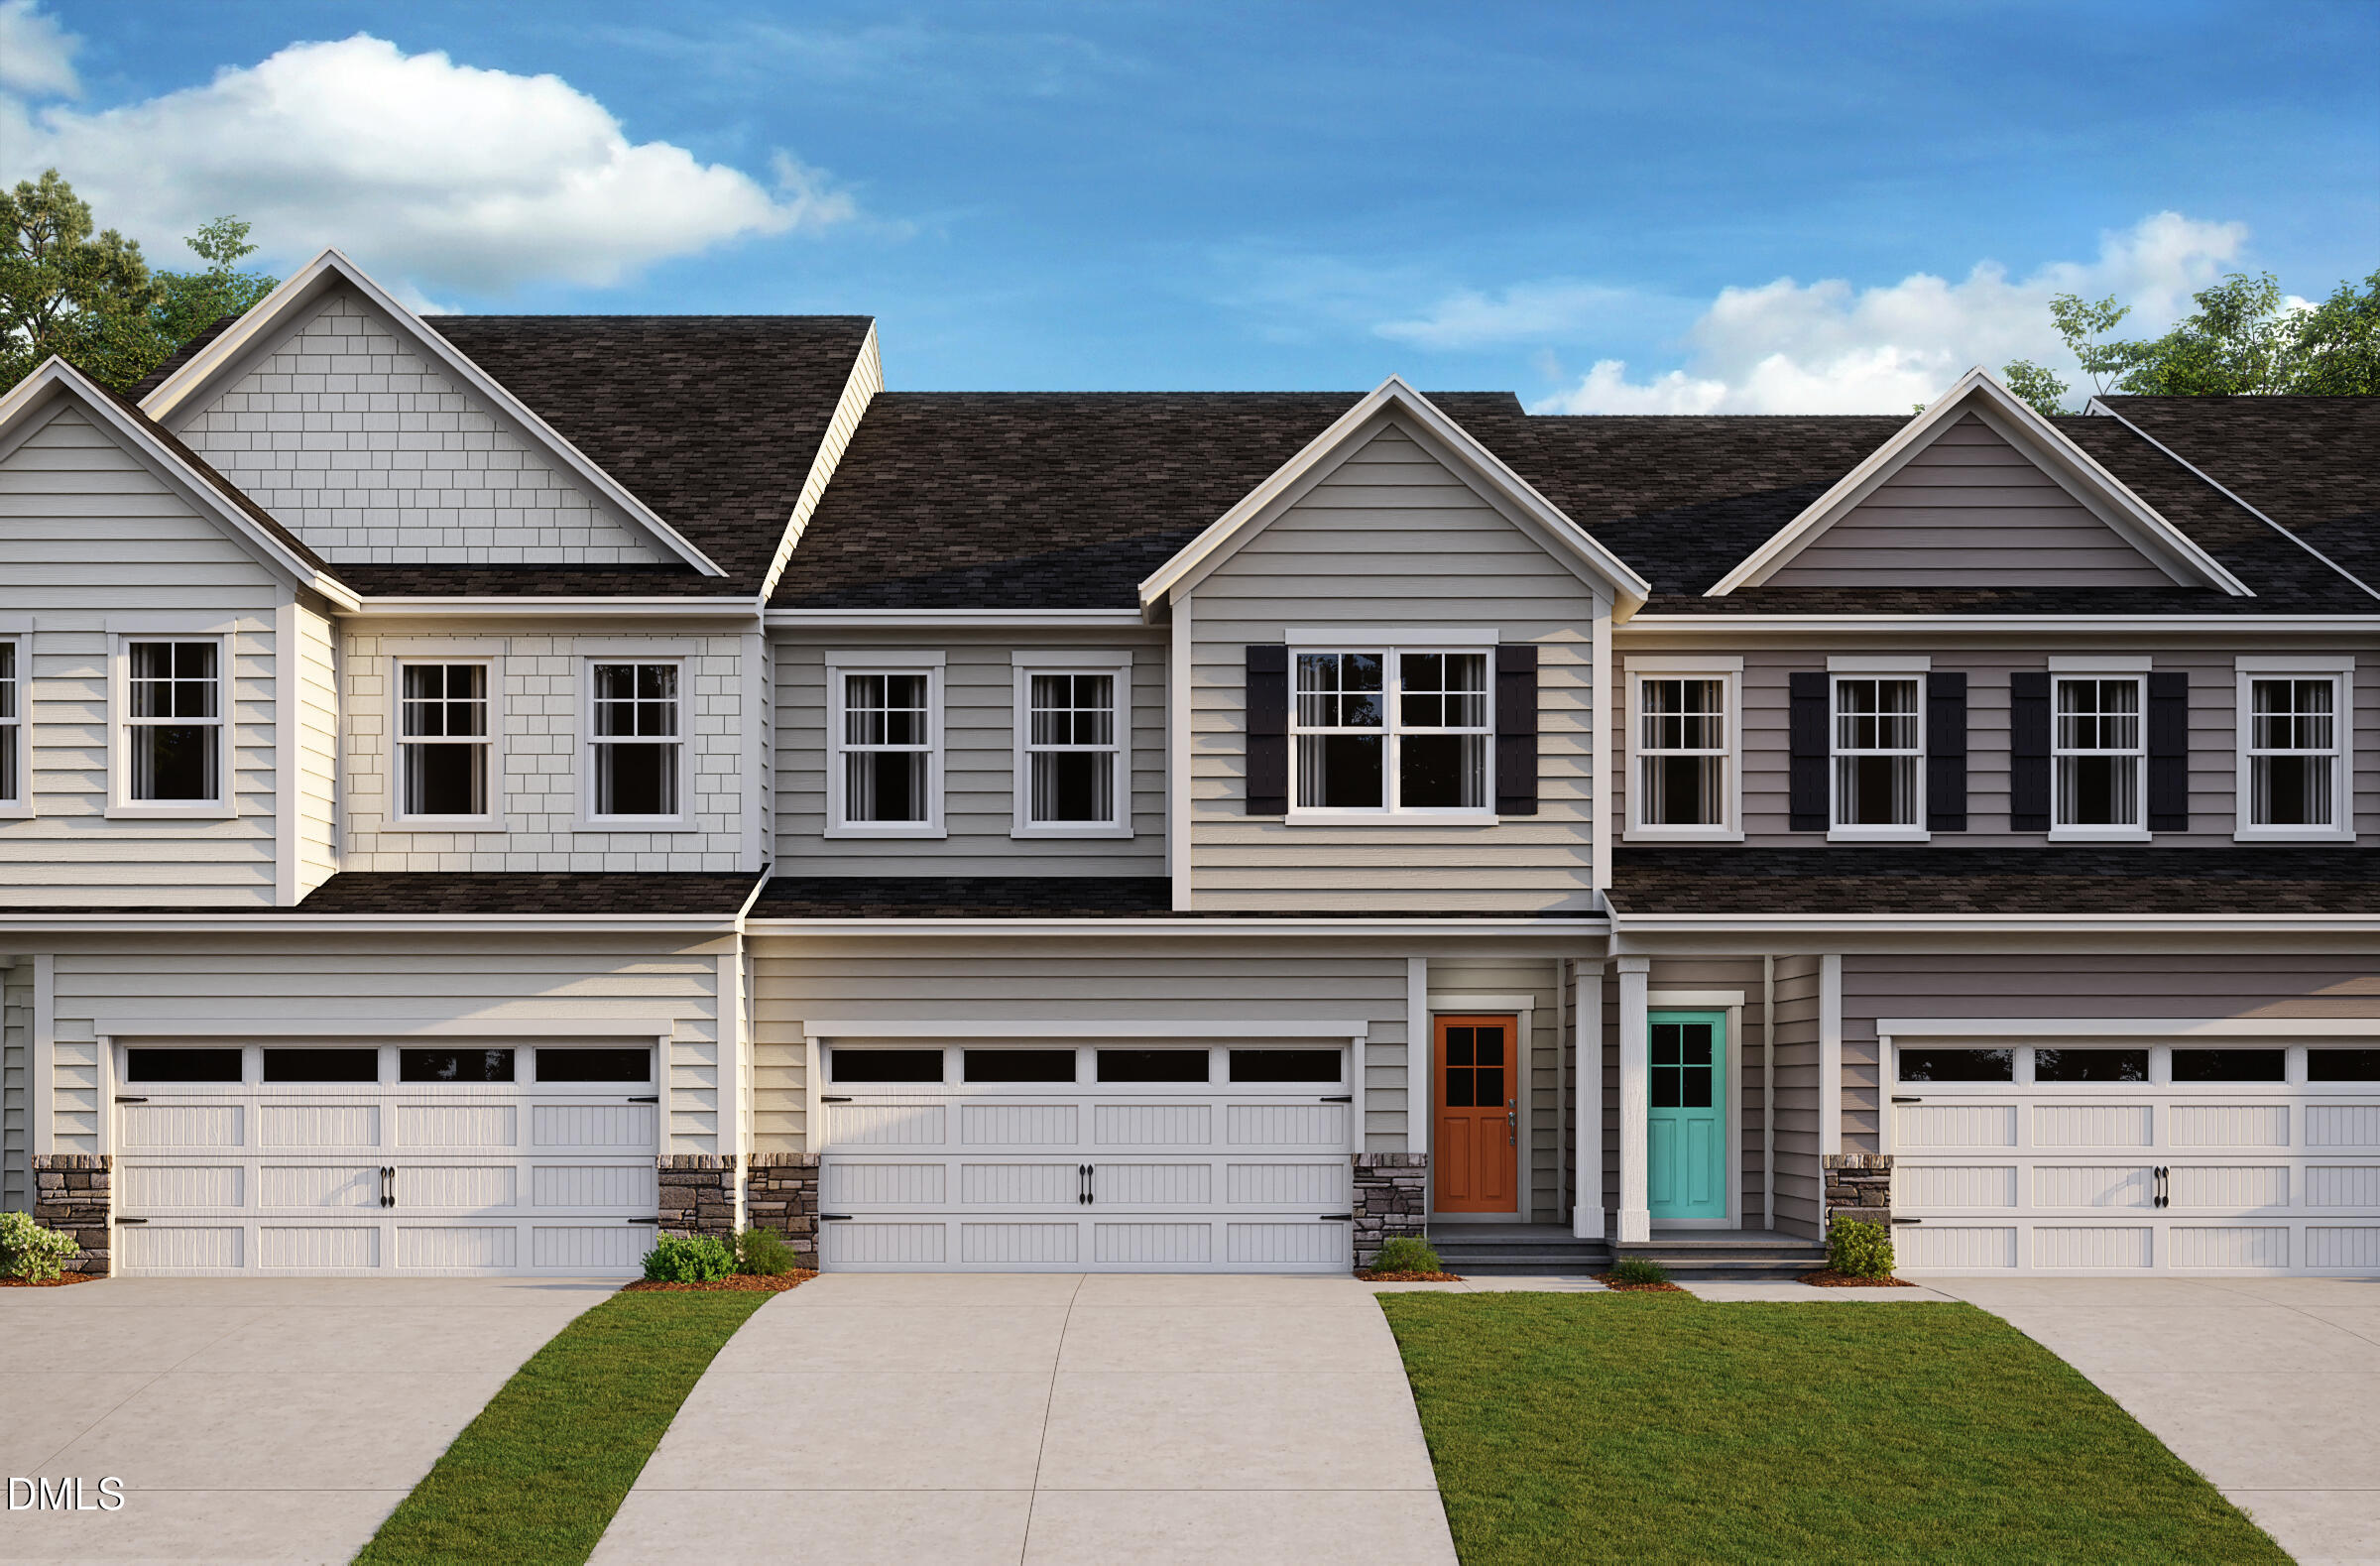 | $499,9002919 Walden RoadApex, NC 27502 |